
Guest Bedroom Interior Design: How to Create a Room That Works Every Day
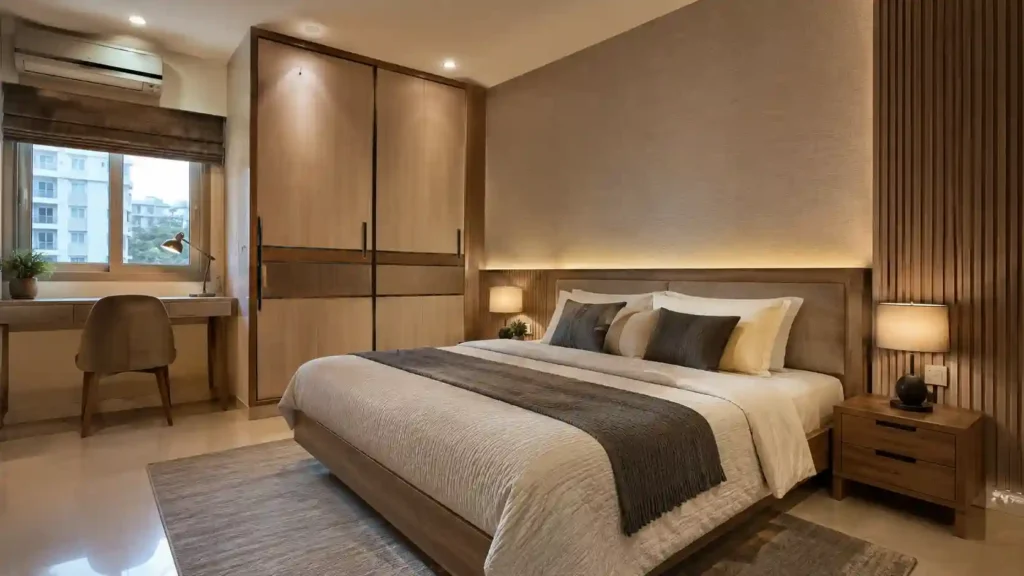
A guest bedroom can easily become one of the least-used rooms in a home. It looks welcoming when guests arrive. For the rest of the year, however, the room may stay mostly unused. That does not mean every guest bedroom needs several purposes. The better approach is to understand how your household actually uses the […]
Bungalow Interior Design: How to Plan a Spacious Home Without Wasting Space
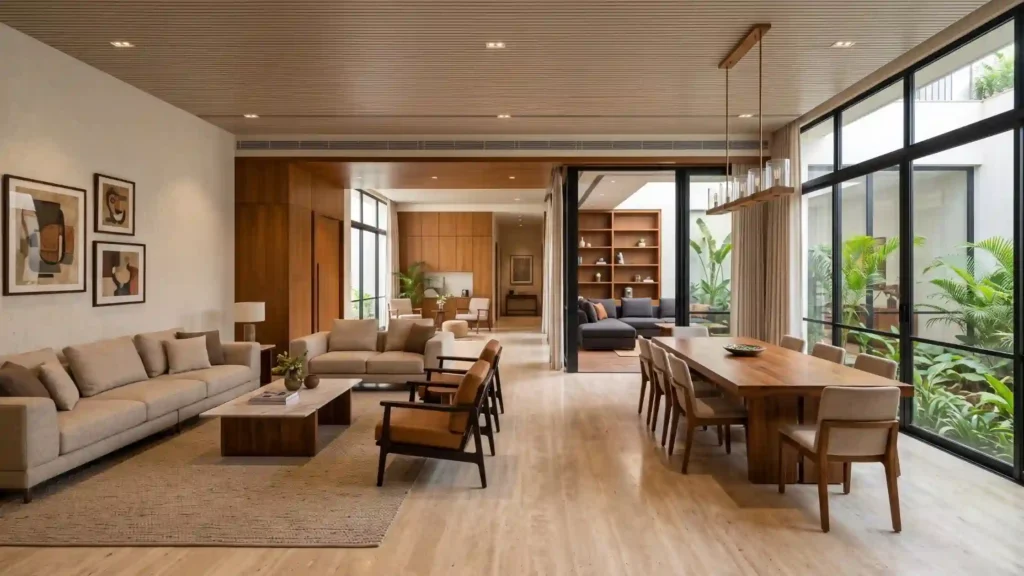
A large bungalow can still feel inconvenient when rooms are planned in isolation. Generous floor area gives you more room to work with, not automatically a better home. How that space connects matters more than how much of it exists. Why More Floor Area Can Still Feel Poorly Planned A bungalow often gives homeowners wider […]
Living Room Wallpaper: What to Consider Before You Choose
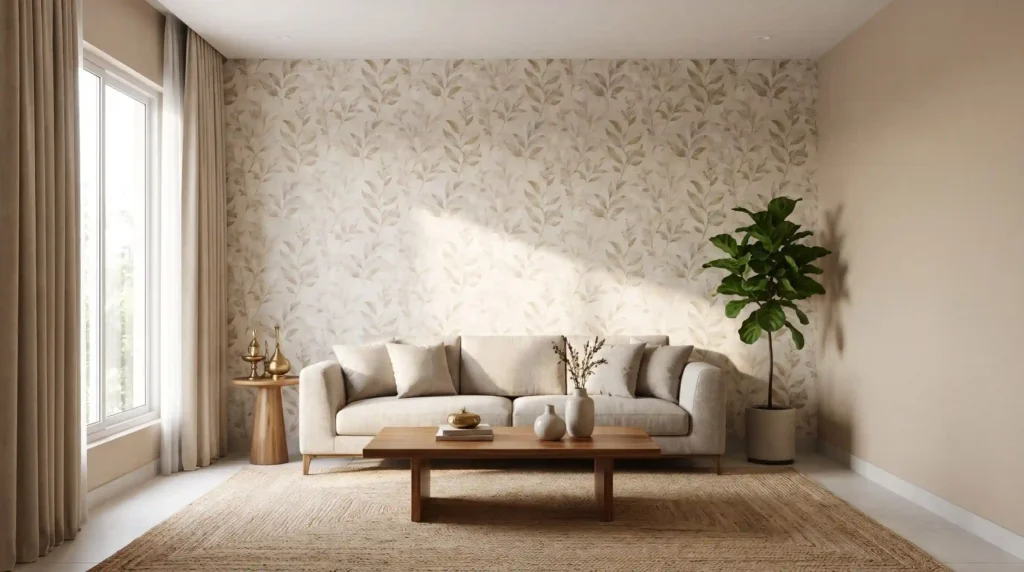
A homeowner repainting their living room every few years eventually asks a different question. Could wallpaper give a longer-lasting, more distinctive look instead? The answer depends on more than personal taste. What Wallpaper Actually Offers Wallpaper is a printed or textured material applied directly to the wall surface. Unlike paint, it introduces pattern, texture, and […]
Straight Kitchen Layout: When a Single-Wall Design Works Well
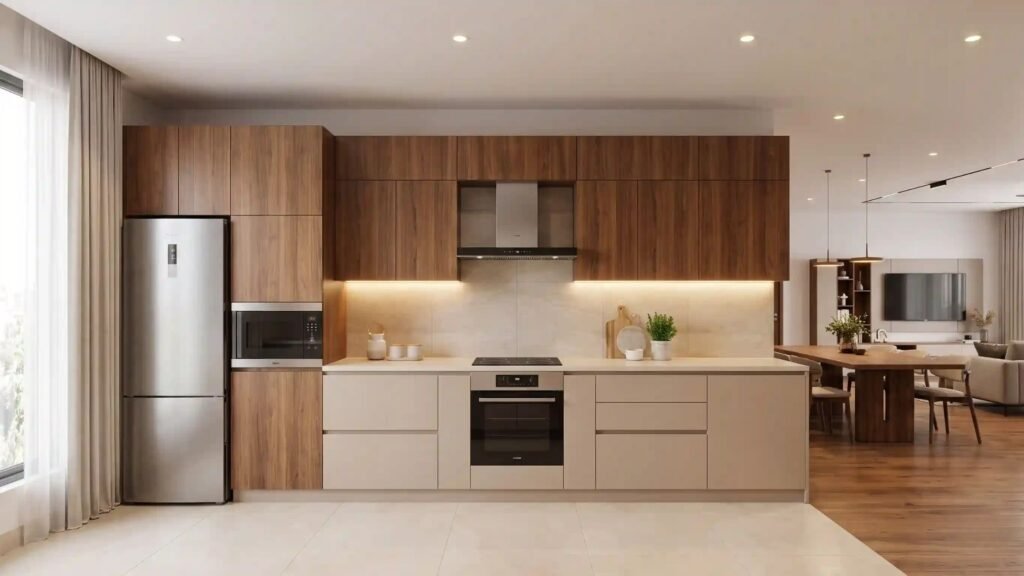
Many homeowners with a compact studio or apartment face the same question. With only one usable wall, most kitchen layout guides feel irrelevant. A straight kitchen, also called a single-wall kitchen, was designed for spaces like this. What a Straight Kitchen Layout Actually Is A straight kitchen places all cabinets, counters, and appliances along a […]
False Ceiling Height: What Homeowners Should Know About Space Planning
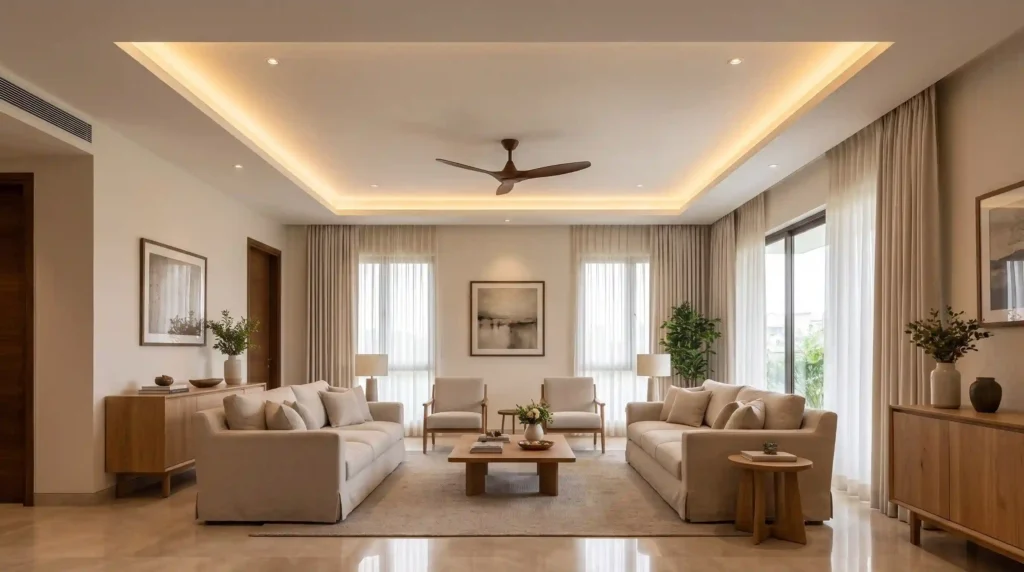
A homeowner recently measured their living room’s slab height, then began comparing false ceiling designs online. What they didn’t realize is that the design should come after the height decision, not before. Getting this sequence right prevents costly surprises during installation. What False Ceiling Height Actually Means False ceiling height refers to the gap between […]
L Shape Modular Kitchen Design: A Practical Layout Guide for Indian Homes
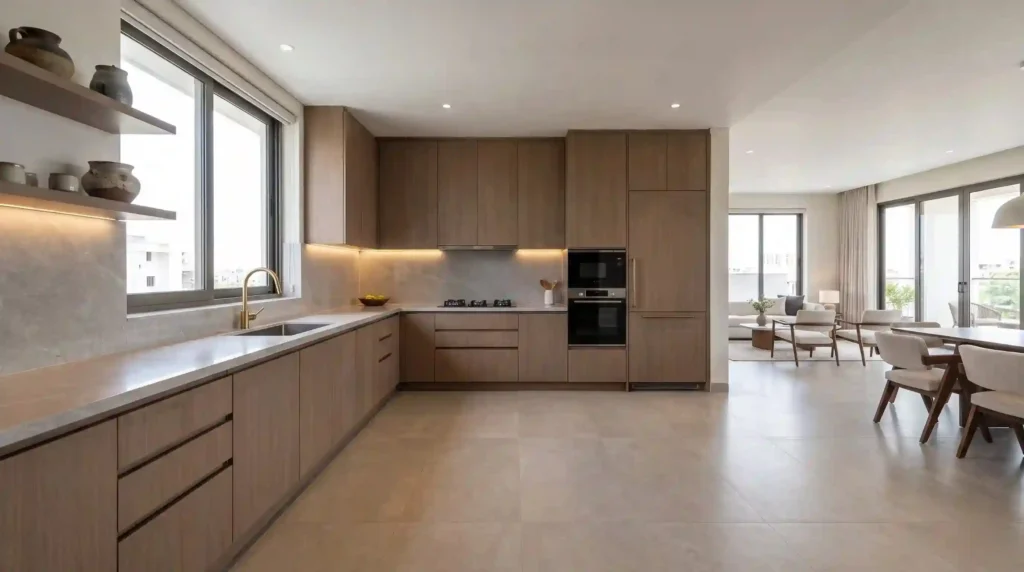
A kitchen with two adjoining walls does not automatically need an L-shaped layout. But it often suits one better than any other option. If your kitchen has one long wall and a shorter return wall, you may have already looked at L-shaped designs online. The real question is whether this layout fits how your family […]
Right Kitchen Layout That Truly Transforms Everyday Cooking
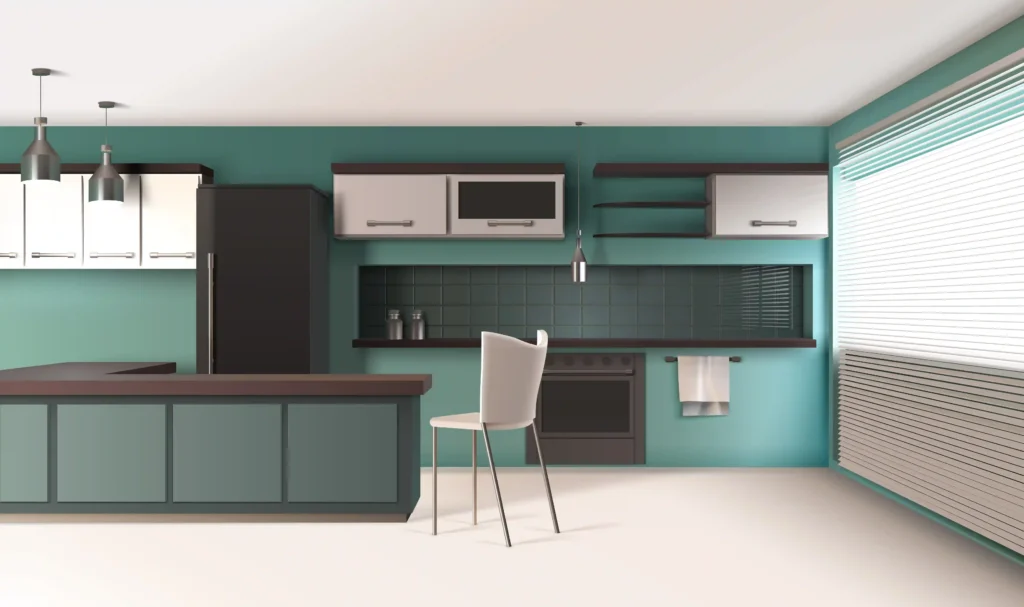
Something’s shifting in Hyderabad’s luxury homes right now. Homeowners want open, clutter-free spaces, not kitchens stuffed with cabinets nobody actually uses. Walk through Banjara Hills or Gachibowli and you’ll see it everywhere. And it usually comes down to one question: what’s the right kitchen layout for how your family actually cooks? Picking one isn’t just […]
Kids Bedroom Plan That Balances Sleep, Study, and Play
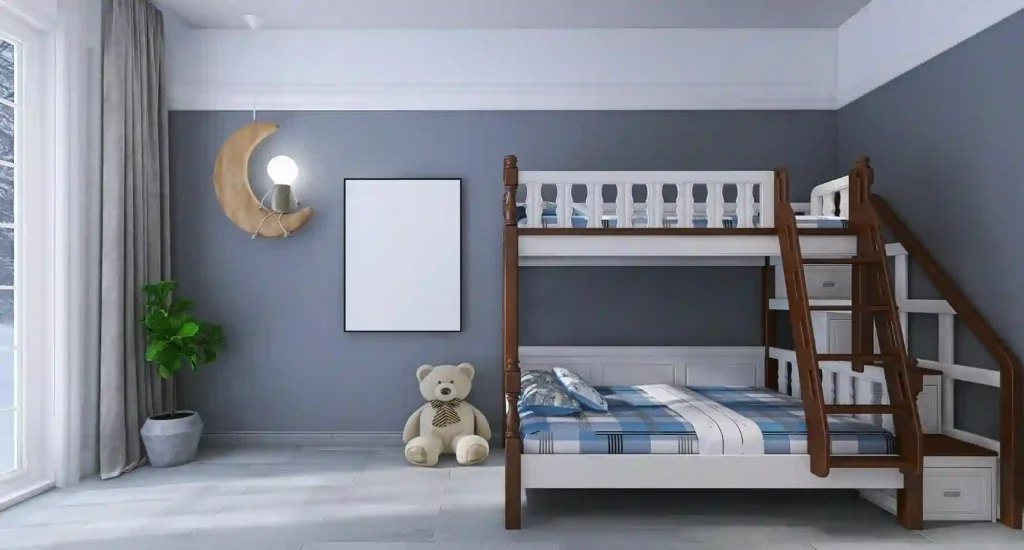
Hyderabad’s luxury homes are changing, and you can feel it. Parents aren’t just chasing pretty rooms anymore. They want rooms their kids can actually live in, every single day. Walk through Jubilee Hills or Kokapet and you’ll notice it. Families asking for less clutter and more sense in every corner of the house. And nowhere […]
The Best Bedroom Colours That Never Go Out of Style
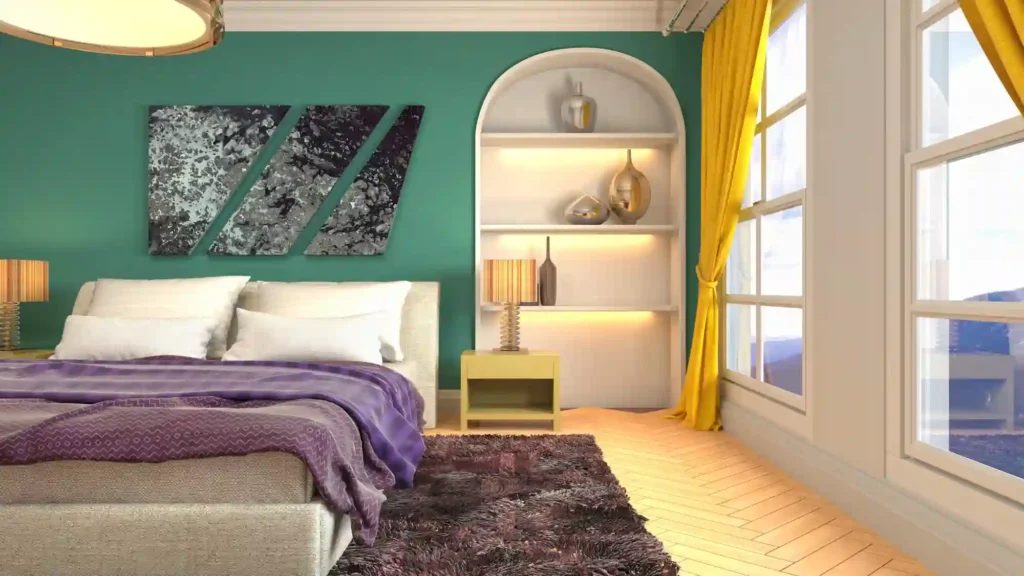
More and more homes in Hyderabad are ditching the busy, over-decorated look. People want bedrooms that feel calm. Simple. Easy to breathe in. You can see this shift happening in Jubilee Hills, Gachibowli, and Kokapet, where homeowners are rethinking almost every room. But nowhere does it show up more than in bedroom colours. Here’s the […]
Common Living Room Layout Mistakes Homeowners Make
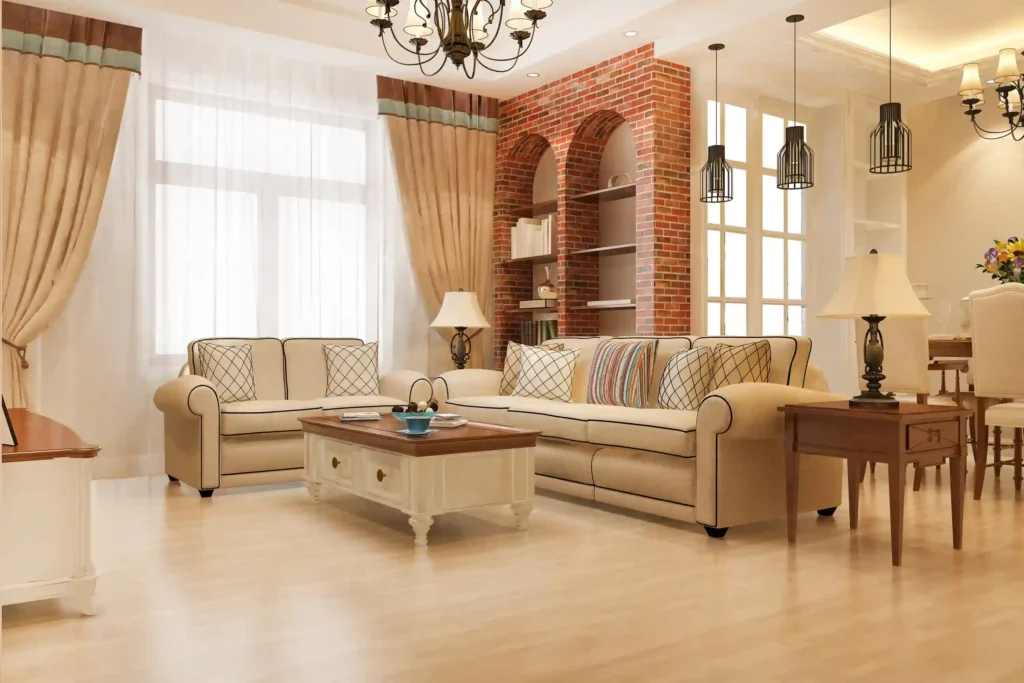
You spent time choosing a nice sofa. You found a good rug. The TV unit looks great. But somehow, when you stand back and look at the room, something feels wrong. The room feels tighter than it should. Or it looks a little empty on one side. Or you keep walking around things awkwardly to […]