
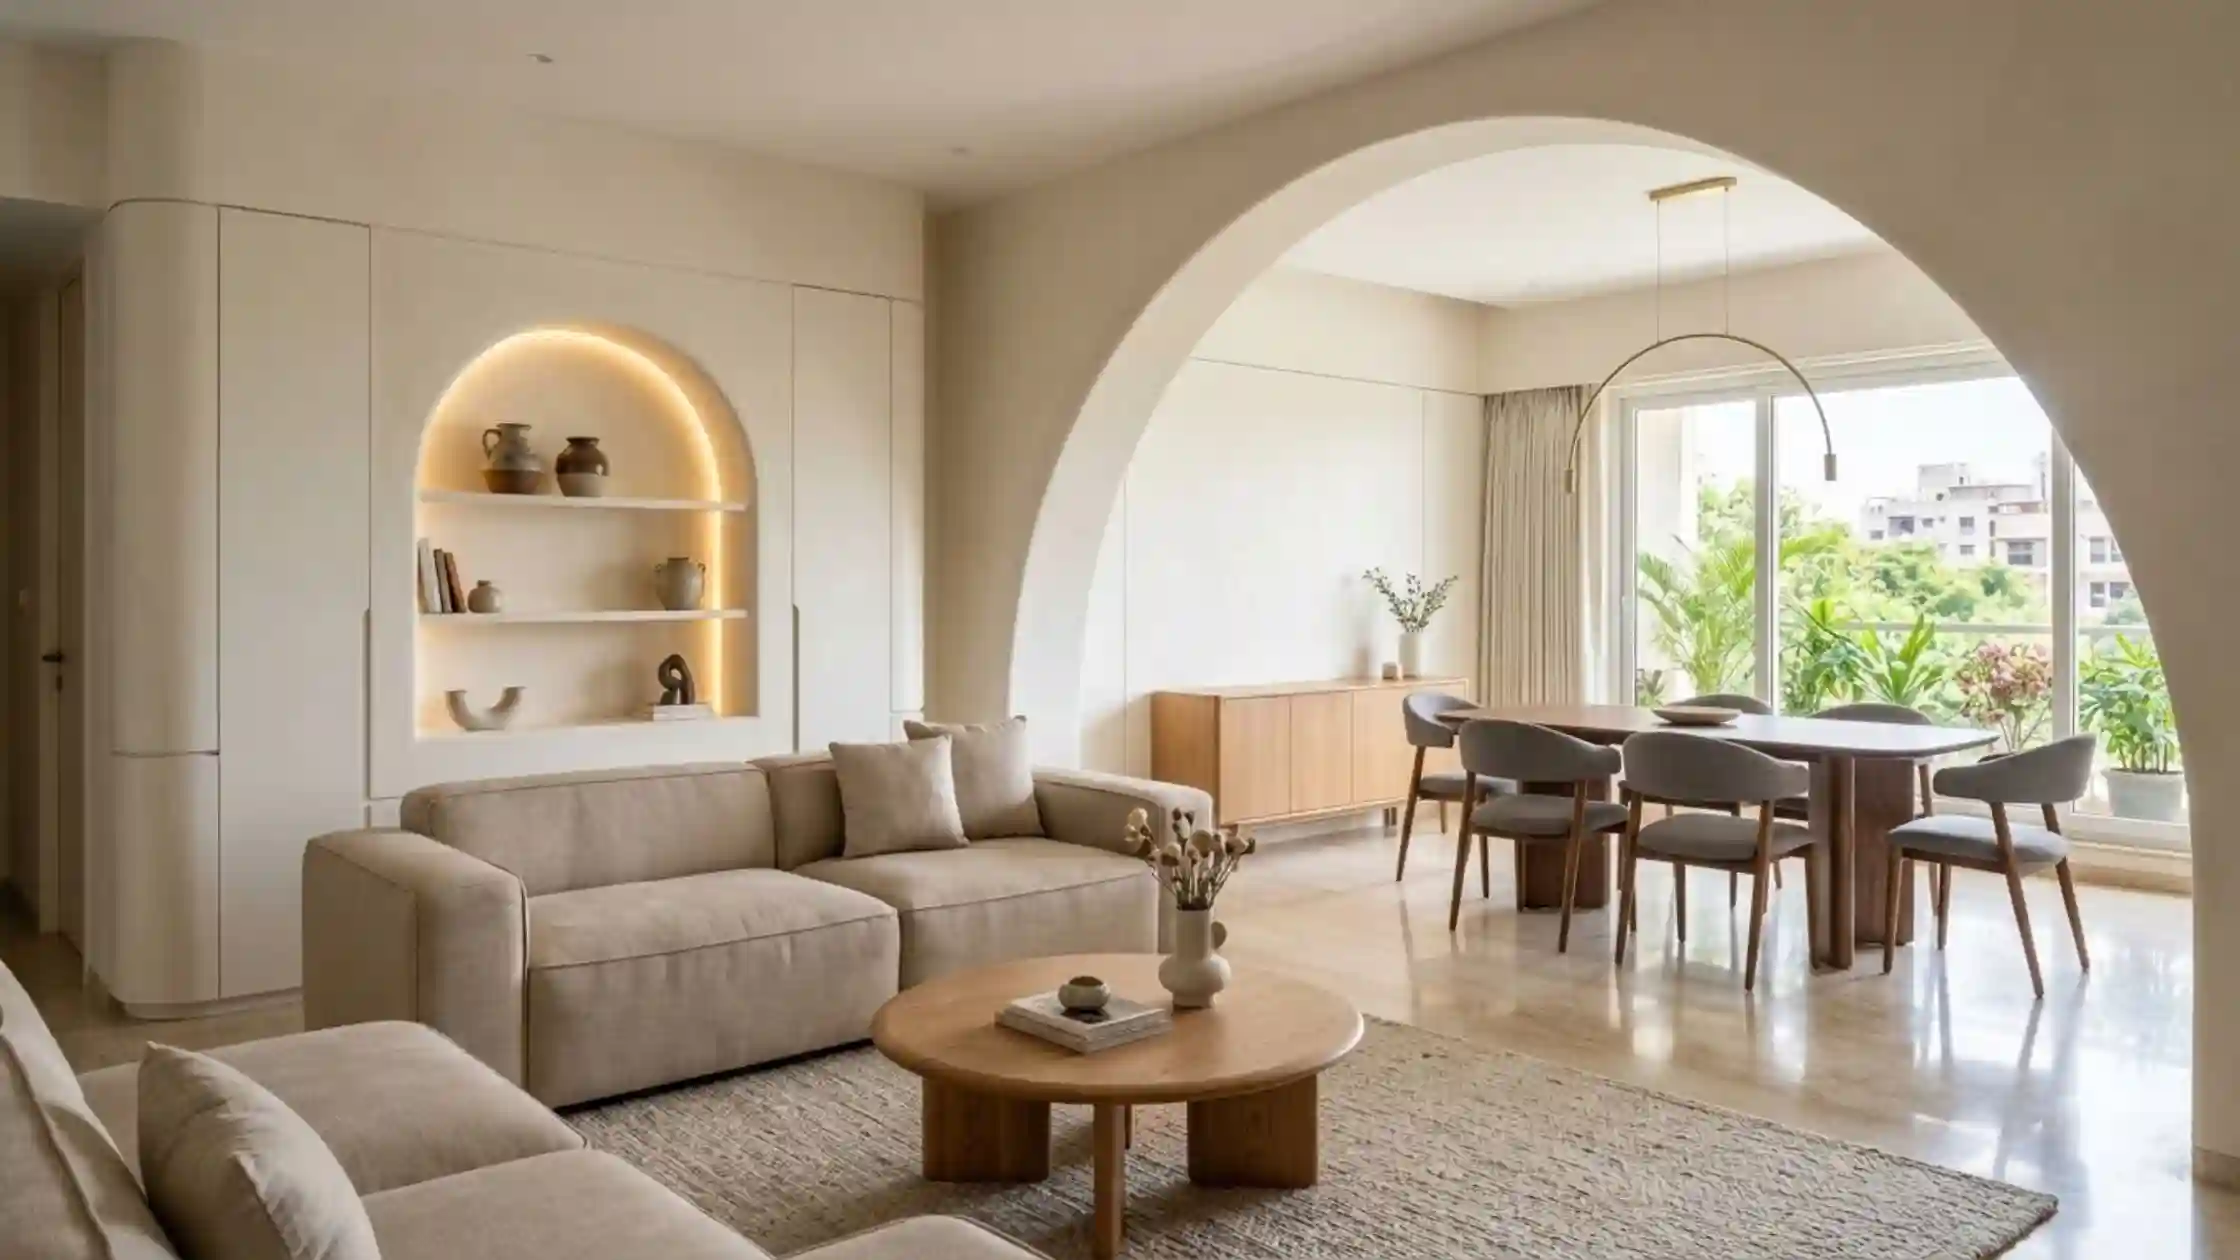
Straight lines naturally appear throughout most homes. Walls, doors, cabinets, ceilings, and flooring often create a strong geometric framework.
Curved interior design introduces softer shapes into that framework through arches, rounded edges, flowing built-ins, and selected architectural details. The idea is not to make every surface circular. A few carefully planned forms can establish a distinctive visual language without overwhelming the overall composition.
The strongest results come when these shapes respond to proportion, function, materials, and the surrounding architecture.
Start With a Clear Reason for Using Curves
A rounded feature should have a purpose within the overall scheme.
It might soften the transition between two surfaces, frame an opening, define a niche, or create a focal point. Another application could simply introduce contrast against an otherwise linear composition.
Problems begin when curved details are added everywhere because they are currently popular.
Before introducing one, consider what it contributes to the setting. If removing it makes little difference, the feature may be unnecessary.
A clear reason helps the final result feel intentional rather than decorative.
Balance Soft Forms With Straight Lines
Curves usually become more noticeable when they sit beside simpler geometry.
An arched opening can stand out against clean walls. Rounded joinery can provide contrast beside straight cabinetry. A circular detail may also soften a strongly rectangular composition.
Repeating the same shape across every surface can weaken that effect.
Allow quieter elements to support the main feature. This creates visual hierarchy and prevents competing forms from making the setting feel busy.
The objective is balance rather than complete consistency.
Use Arches Where They Belong Architecturally
Arches can introduce soft geometry through passages, niches, wall treatments, or selected openings.
Their proportion should relate to the surrounding architecture.
A narrow opening needs a different treatment from a broad connection between living and dining zones. Ceiling height and adjoining wall dimensions also influence the result.
Avoid adding an arch where it creates an awkward transition with existing doors, beams, or cabinetry.
The detail should look connected to the structure instead of appearing attached afterward.
Simple finishes can often let the shape provide enough character without additional ornamentation.
Plan Rounded Built-Ins Around Function
Custom joinery offers opportunities for softened corners, arched shelving, or flowing transitions between cabinets and walls.
Function should remain the starting point.
A rounded end panel may finish an exposed edge neatly. An arched display niche can create emphasis within a larger storage composition.
However, complicated shapes can reduce usable storage or make fabrication more demanding.
Consider what must fit inside the unit before defining its outer profile.
The best built-in solution should work practically while supporting the chosen visual language.
Think About Circulation Before Adding a Curve
A sweeping form may look attractive in a drawing but still affect movement after execution.
Review walking paths around fixed elements before finalising their shape. This matters around kitchen counters, partitions, passages, and large built-ins.
The feature should not project unexpectedly into an important route.
Compact homes need particular restraint because every permanent element influences available floor area.
Sometimes a softened corner is enough. A larger sculptural gesture may not be necessary.
Good planning keeps visual ideas connected to everyday movement.
Use Curved Partitions Selectively
Partitions can separate functions while maintaining a visual relationship between adjoining zones.
Introducing a soft edge can make the divider feel less rigid. The treatment might appear through its outer profile, an opening, or an integrated niche.
The partition still needs to serve its primary purpose.
Consider privacy, visibility, circulation, and nearby furniture before deciding its form.
Avoid adding multiple decorative cut-outs simply to repeat the theme. One controlled gesture can communicate the idea more clearly.
Material choice should also connect the divider with nearby finishes.
Coordinate Curves With Wall Treatments
Walls offer several ways to introduce softer geometry without changing the entire layout.
An arched recess, rounded transition, or restrained moulding detail can create a focal area. These features work best when their scale suits the wall.
Too many outlines can create unnecessary visual activity.
Decide which surface deserves emphasis and allow surrounding walls to remain calmer.
Paint, wood finishes, textured surfaces, or other materials can reinforce the feature without adding more shapes.
This approach keeps the composition controlled while giving the selected wall a clear identity.
Let Lighting Follow the Form
Lighting can strengthen curved architecture when it is integrated carefully.
Concealed illumination may trace an arched niche or highlight a rounded built-in. A wall-mounted fixture can also complement the geometry without copying it exactly.
Avoid outlining every curve with an LED strip.
When illumination follows too many edges, the architecture can lose its subtlety.
First decide what deserves attention. Then choose whether general, focused, or integrated lighting best supports that element.
Electrical coordination should happen early when fixtures interact with custom joinery or wall details.
Keep the Material Palette Controlled
Complex geometry becomes easier to read when the material palette remains restrained.
Using many finishes across one curved feature can make its shape harder to appreciate. A simpler combination allows proportion and craftsmanship to become more visible.
Look at nearby flooring, cabinetry, walls, and ceilings before selecting another finish.
Repeating an existing wood tone or neutral surface can connect the new feature with its surroundings.
Contrast can still work when used deliberately.
The goal is to make the form part of the wider interior rather than an isolated decorative statement.
Consider Curves in Compact Homes Carefully
Soft geometry can work in apartments, but scale becomes especially important.
Large sweeping features may consume useful wall or floor area. Smaller interventions can provide character without dominating the setting.
An arched niche, softened cabinet edge, or carefully shaped opening may be enough.
Review storage requirements before altering cabinetry profiles. Also consider how nearby doors and windows operate.
A design should not sacrifice daily convenience simply to achieve a particular appearance.
Selective use generally creates a clearer result in tighter layouts.
Repeat Shapes With Restraint
A successful design language often includes some repetition.
For example, an arch introduced at an opening could influence a smaller niche elsewhere. A softened edge might appear again within nearby joinery.
The repetition should be subtle enough to create connection without becoming predictable.
Exact duplication is not necessary.
Related proportions or similar radii can establish continuity while allowing each feature to respond to its location.
This creates a more considered composition than placing unrelated rounded details throughout the property.
Know When a Straight Edge Works Better
Not every corner needs softening.
Straight lines remain useful for cabinetry, work surfaces, storage, doors, and many architectural connections. They can provide order around more expressive features.
Trying to eliminate every sharp line can make execution unnecessarily complex.
It may also reduce the contrast that makes a curved feature noticeable.
Use each geometry where it supports the function and composition.
A home can combine both approaches successfully when one does not overpower the other.
Plan Curved Features Before Execution
Soft architectural forms often need coordination across multiple trades and details.
Wall construction, joinery, finishes, electrical points, and lighting may all interact with the same feature.
Late changes can make alignment difficult.
Finalise the main geometry before related fabrication or service work begins. Review how the feature meets floors, ceilings, adjacent walls, and cabinets.
Material transitions also need attention at this stage.
Early planning gives the final shape a better chance of looking integrated rather than improvised during execution.
Avoid Common Curved Interior Design Mistakes
The first mistake is using too many rounded elements in one setting.
Another is choosing a shape without considering surrounding proportions. Oversized arches or bulky built-ins can dominate smaller settings.
Copying the same curve across walls, ceilings, furniture, and cabinetry can also feel forced.
Ignoring function creates further problems. Storage capacity, movement, access, and maintenance still matter.
Finally, avoid treating soft geometry as a substitute for overall planning.
A striking feature cannot correct a weak layout.
The complete interior still needs clear circulation, useful storage, appropriate lighting, and visual balance.
Create a Softer Interior Without Losing Structure
Curved forms can bring a different character to contemporary homes when they are used selectively.
Arches, rounded built-ins, softened corners, and shaped wall details can introduce contrast within a predominantly linear setting. Current Indian interior coverage shows similar applications extending from architectural openings to niches and custom built-ins. 4inch studio
LH Interiors already uses selected curved details in completed work, including a curved tall unit and arched vanity detailing. That supports discussing the approach without claiming it as a new LH specialty. LH Interiors
Considering space arrangement, materials, custom elements, and illumination together helps these details relate to the wider scheme.
The strongest approach is not to curve everything. Choose locations where softer geometry adds genuine value, then let simpler elements support them.
Frequently Asked Questions
What is curved interior design?
It uses arches, rounded edges, flowing built-ins, softened corners, and related architectural forms within a coordinated interior scheme.
Where can curved details be used at home?
They can appear in openings, niches, partitions, cabinetry, wall treatments, counters, or other carefully selected architectural elements.
Do curved interiors work in apartments?
They can, provided the scale suits the available area and the feature does not compromise storage, access, or circulation.
Should every room repeat the same curved shape?
No. Subtle repetition can create continuity, but each setting should respond to its own proportions, function, and surrounding architecture.
Can lighting be integrated with curved features?
Yes. Integrated or focused illumination can support selected forms when electrical planning and construction details are coordinated early.
Are arches suitable only for traditional interiors?
No. Their proportions, finishes, and surrounding details can be adapted to contemporary interiors without relying on traditional ornamentation.
How can I avoid overusing curves?
Choose a limited number of important features. Balance them with simpler geometry, restrained materials, and quieter surrounding surfaces.