
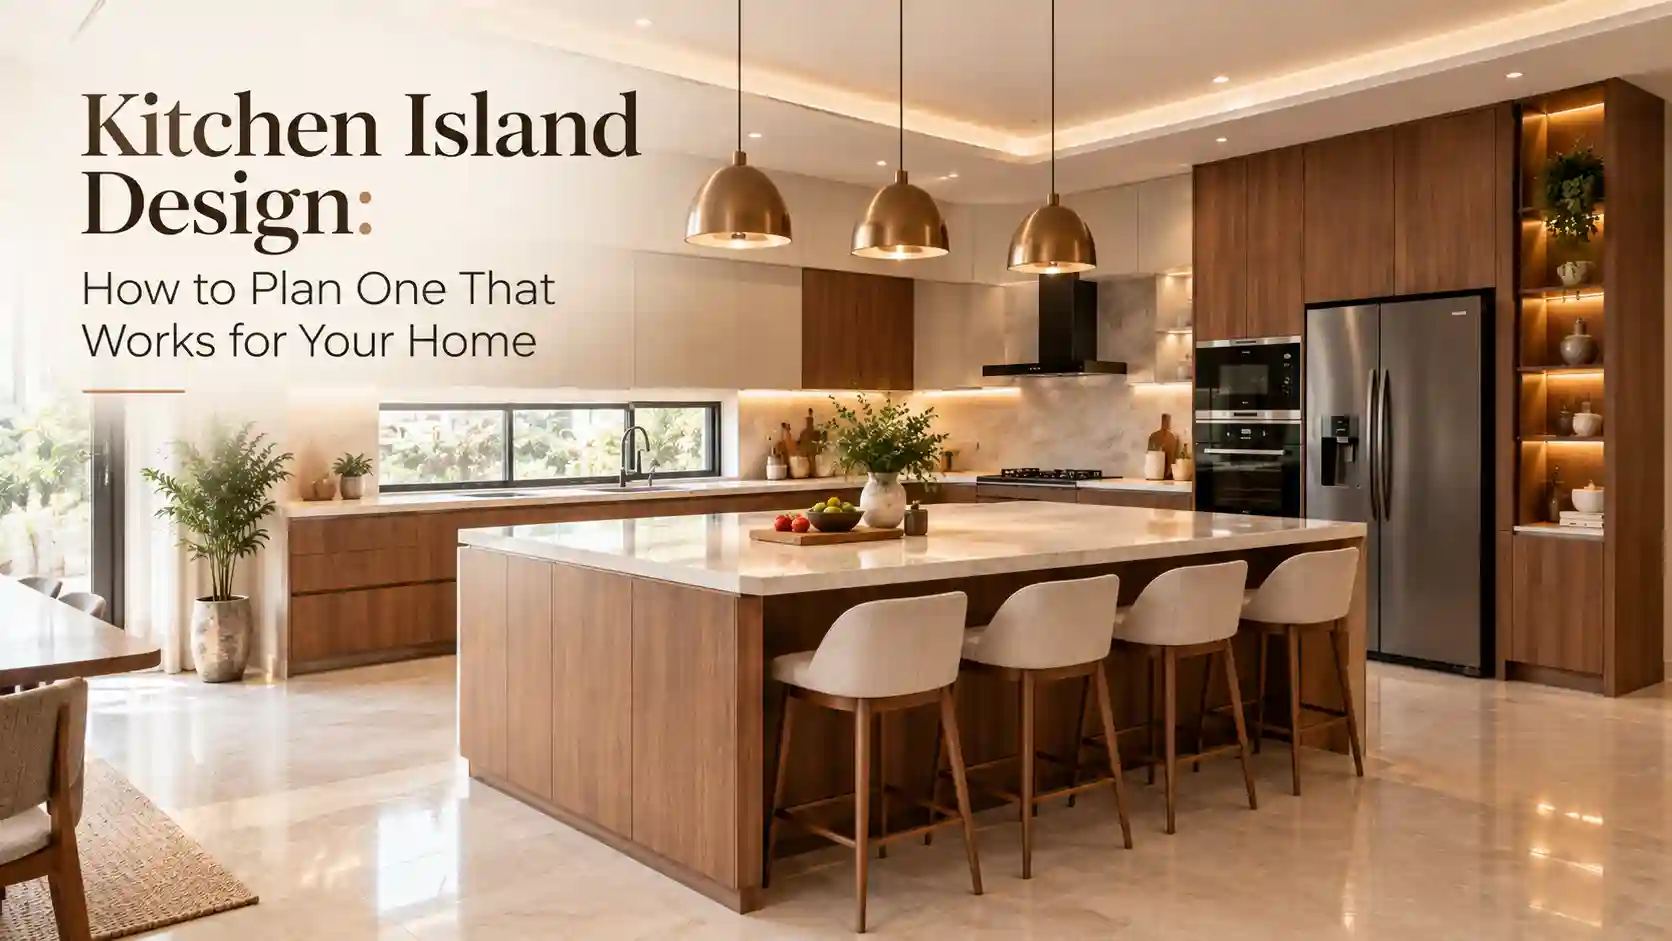
A kitchen island can become a useful part of your daily routine. It may provide extra counter space, a place to prepare meals, or somewhere for family members to sit.
However, an island does not suit every kitchen. Its usefulness depends on the available space, the existing layout, and the way your household uses the room.
Good kitchen island design begins with these practical questions rather than the appearance alone. The island should support everyday activities without making the kitchen difficult to move through.
If you are planning a new kitchen, consider the island alongside your cabinets, appliances, lighting, and dining arrangements. This helps every part of the room work together.
What Is the Purpose of a Kitchen Island Design?
A kitchen island is a freestanding counter positioned within the kitchen. Depending on the layout, it can support food preparation, serving, storage, or informal seating.
Some homeowners prefer a simple work surface. Others want an island that connects the kitchen with a nearby dining or living area.
Before selecting a design, decide which purpose matters most to you. This will help determine the island’s size, shape, and features.
| Main purpose | Design consideration |
| Food preparation | Provide a useful work surface near the main cooking area |
| Serving meals | Consider how people will approach the counter |
| Casual seating | Check whether stools fit without blocking movement |
| Additional storage | Plan compartments around items you need nearby |
| Connecting open spaces | Coordinate the island with the surrounding interiors |
An island does not need every feature listed here. A simple design can be more useful when it serves one clear purpose well.
1. Check Whether Your Kitchen Has Enough Space
The first step is to review the existing kitchen layout. An island needs space around it, not just enough room for the unit itself.
People should be able to move between the counter, appliances, cabinets, and other work areas comfortably. Cabinet doors and drawers should also open without creating unnecessary obstacles.
Measure the available floor area before choosing a shape. Then review the island alongside the planned kitchen cabinets and appliances.
A large island may look attractive in a spacious reference image. However, the same design could make another kitchen feel crowded.
The goal is to balance useful counter space with comfortable movement.
2. Choose a Shape That Fits the Layout
Kitchen islands can take different forms. A rectangular design may suit some rooms, while a compact or more customised shape may work better elsewhere.
The shape should respond to the room rather than follow a trend.
| Kitchen layout | Island approach to explore |
| A spacious kitchen | A larger island with a clearly defined purpose |
| A long kitchen | A shape that works with the room’s direction |
| An open-plan kitchen | An island that relates naturally to nearby living or dining areas |
| A kitchen with several doorways | A layout that preserves clear routes between spaces |
| A kitchen with limited floor space | Consider whether an island would restrict movement too much |
Not every kitchen needs an island. A well-planned counter arrangement may be more suitable when the room cannot comfortably accommodate one.
3. Decide What Belongs on the Island
It is easy to add features without considering how they will be used. Before planning storage, seating, or appliances, think about the activities that take place in your kitchen.
If you regularly prepare meals with family members, a clear work surface may be the priority. If your household enjoys informal breakfasts, seating could be more useful.
Consider where the island will sit in relation to the sink, cooking area, refrigerator, and cabinets. The arrangement should support your normal routine.
Avoid adding features simply because they appear in popular kitchen photographs. Each element should have a practical reason.
4. Consider Storage Without Overcomplicating the Design
An island may provide additional storage when the layout allows it. However, the internal arrangement should reflect what you need to keep nearby.
Drawers may suit everyday kitchen tools. Cabinets can hold larger items, depending on their dimensions and accessibility.
Think about whether the storage will remain convenient once the kitchen is in use. Items needed regularly should not become difficult to reach.
Before finalising the design, review the proposed compartments with the kitchen team. Their placement should work with the island’s overall dimensions and surrounding cabinets.
5. Plan Seating Carefully
Some kitchen islands include seating for quick meals or casual conversations. This can be useful when the kitchen connects with a living or dining space.
However, stools take up room even when nobody is sitting on them. They can also interfere with nearby cabinet doors or normal movement if the layout is too tight.
Consider the number of people who will use the seating regularly. Then check the available space around the island.
| Seating requirement | What to review |
| Occasional seating | Whether a small seating area meets your needs |
| Regular family use | Whether the arrangement accommodates the intended users |
| Seating beside cabinets | Whether stools interfere with doors or drawers |
| Seating near a walkway | Whether people can pass comfortably |
| Seating in an open-plan home | Whether the island connects naturally with the adjoining space |
The final arrangement should suit your household rather than simply maximise the number of seats.
6. Select Materials That Work Together
The island often becomes a noticeable feature within the kitchen. Its finishes should therefore complement the cabinets, countertop, flooring, and nearby interiors.
A contrasting finish can give the island a distinct presence. A coordinated finish can make the kitchen feel more connected.
Neither approach is automatically better. The right decision depends on the overall design and the effect you want to achieve.
Review material samples together before confirming your choices. This can help you understand how colours and patterns interact.
Also ask about the care requirements of the selected surfaces. A kitchen finish should suit both the appearance you want and your everyday routine.
7. Think About Lighting Before Execution
The island’s position can affect how the kitchen is illuminated. If you plan to use it for food preparation, the lighting should support that task.
Decorative lights may also help define the island within an open kitchen. However, they should work with the existing ceiling and lighting arrangement.
Discuss the placement of lights before finalising the ceiling and electrical plan. This helps coordinate the island with the rest of the kitchen.
The right approach depends on the room, the island’s purpose, and the overall design.
8. Coordinate the Island With the Rest of the Home
In an open-plan layout, a kitchen island may remain visible from the dining or living area. Its design should therefore relate to those spaces as well.
Consider the colours, finishes, and overall appearance of nearby furniture and built-in elements. A connected palette can help the areas feel like parts of one home.
For homeowners working with interior designers in Hyderabad, this wider view can be particularly useful when planning connected kitchen and dining spaces.
The island should feel like a natural part of the home rather than an unrelated feature added to the kitchen.
Common Kitchen Island Planning Mistakes
- Choosing an island before measuring the available floor space.
- Adding seating without checking how it affects movement.
- Including storage that does not suit everyday needs.
- Selecting finishes without comparing them with the rest of the kitchen.
- Finalising the island before discussing lighting and electrical requirements.
- Assuming every kitchen needs an island.
Avoiding these mistakes begins with a clear understanding of how the room will be used.
Frequently Asked Questions
Does every kitchen need an island?
No. An island is useful only when the room can accommodate it comfortably. Some kitchens work better with a simpler counter layout.
Can a kitchen island include storage?
Yes. Drawers or cabinets may be included when they suit the island’s dimensions and purpose.
Should the island match the kitchen cabinets?
It does not need to match exactly. Coordinated colours and materials can create a connected appearance, while a thoughtful contrast can make the island stand out.
Can a kitchen island include seating?
Yes, when enough space is available. The arrangement should allow people to sit comfortably without blocking nearby work areas or walking routes.
When should I plan a kitchen island?
Consider it during the initial kitchen layout stage. This allows the island to be coordinated with cabinets, appliances, lighting, and other design decisions.
Plan Your Kitchen Around Everyday Living
A kitchen island can provide useful space and bring people together. However, its success depends on how well it fits the kitchen and the household’s routine.
Start with the layout, decide what the island needs to do, and then select its features and finishes. This creates a clearer foundation for the final design.
LH Interiors helps homeowners plan residential interiors around space arrangement, tailored furniture, materials, and lighting. If you are planning a kitchen, discuss whether an island would suit your room and requirements.