
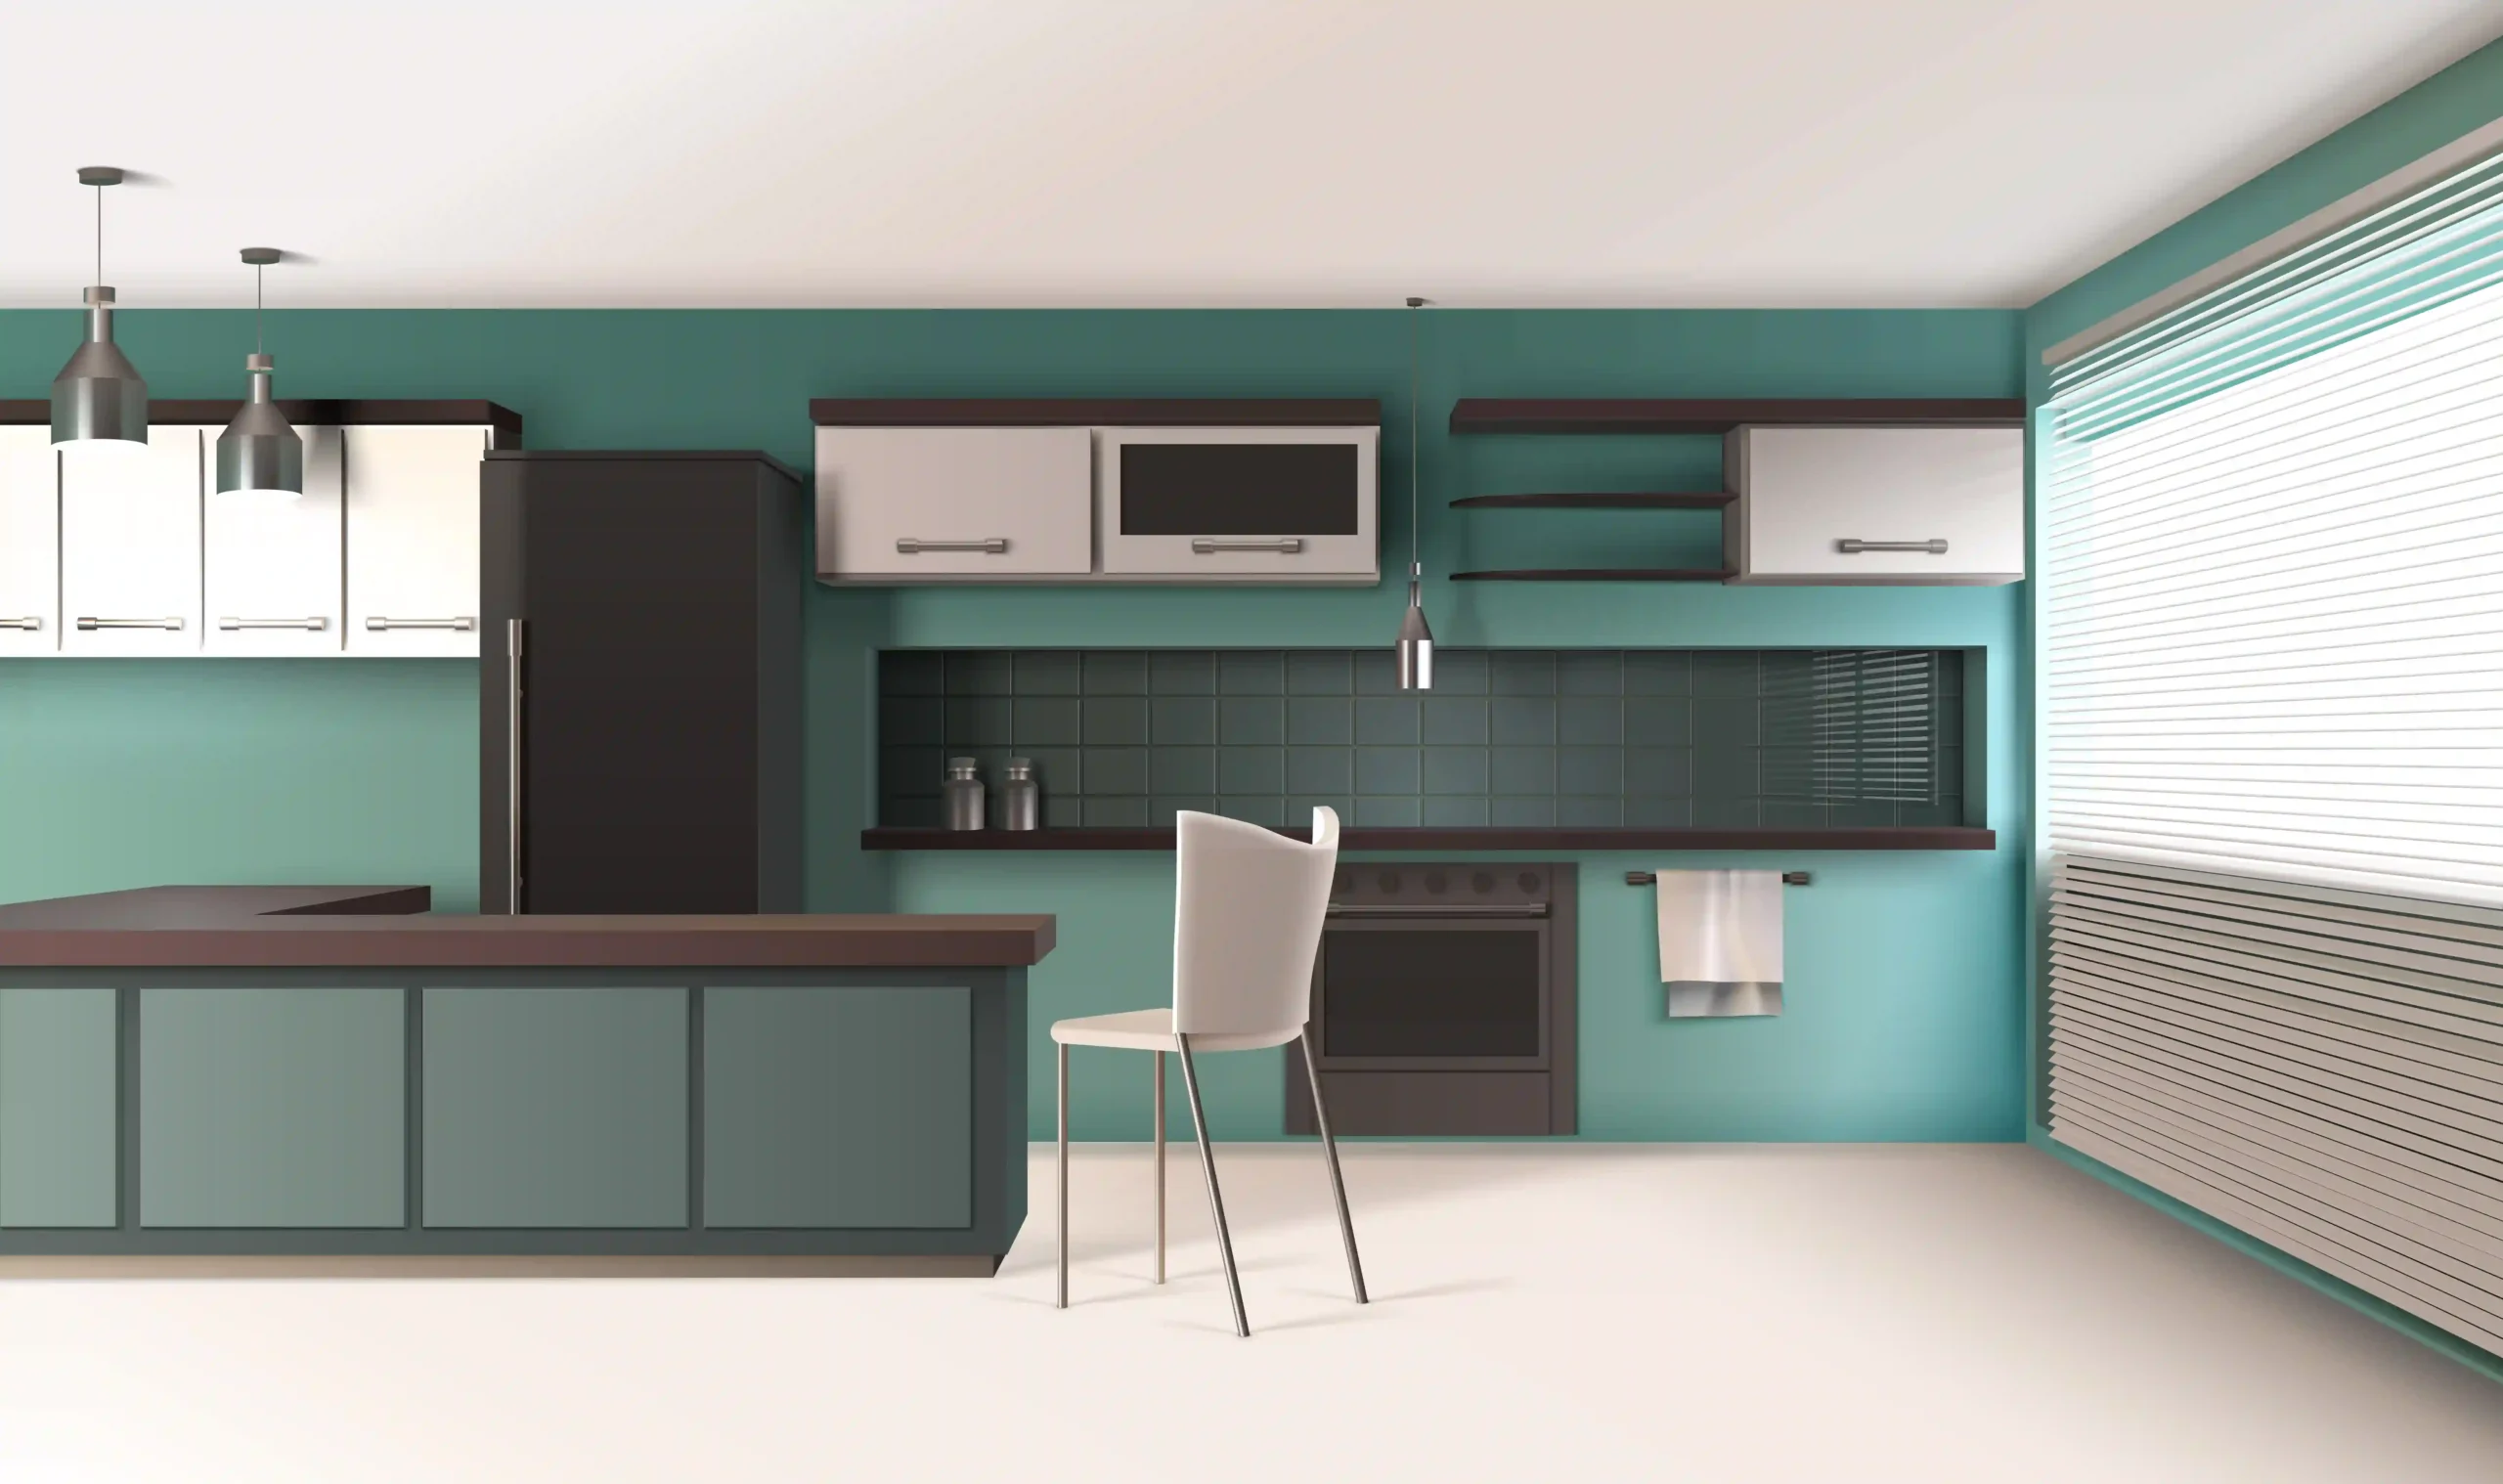
Something’s shifting in Hyderabad’s luxury homes right now. Homeowners want open, clutter-free spaces, not kitchens stuffed with cabinets nobody actually uses. Walk through Banjara Hills or Gachibowli and you’ll see it everywhere. And it usually comes down to one question: what’s the right kitchen layout for how your family actually cooks?
Picking one isn’t just about looks, though it’s easy to think that way. It decides how you move while cooking, how much you can store, whether the room feels calm or completely cramped. Get the layout wrong, and no amount of expensive tile will fix how the space feels day to day. Let’s walk through how to actually choose the right kitchen layout.
Why This Matters More Than People Think
A kitchen gets used constantly, several times a day, every day. Every trip between the stove, sink, and fridge either feels smooth or feels like an obstacle course. That difference comes down to kitchen layout. Not decor, not finishes.
Most homeowners think about cabinet colours and countertop finishes first. Those choices matter, sure, but a poor layout can undo all of that effort anyway. A well-planned kitchen layout, on the other hand, makes cooking feel almost effortless without you noticing why.
The Golden Triangle, Without the Jargon
Most good layouts follow one simple idea, people call it the golden triangle. It just means keeping the sink, stove, and fridge close enough to form a triangle. Less walking while you cook, basically.
You don’t need to measure anything precisely here. Just picture those three points close enough to reach easily, but not so close they crowd each other. That balance really is the whole idea behind a good kitchen layout.
The Layouts You’ll See Most in Indian Homes
A handful of layouts show up again and again in Indian homes, luxury or otherwise. Each one suits a different kind of space, and honestly, a different way of cooking.
L-Shaped Kitchens
Probably the most popular kitchen layout choice in India, and for good reason. It uses two adjoining walls, which frees up the rest of the room for a dining table or an island. It also naturally splits your prep area from your cooking area.
L-shaped kitchens work in compact apartments just as well as bigger villa interior design projects. The layout scales up or down depending on how much room you actually have.
U-Shaped Kitchens
A U-shaped kitchen uses three walls, so you get more counter space and more storage overall. Works best for families who cook often and genuinely need the workspace. It also creates natural, separate zones for washing, prep, and cooking.
The one downside? U-shaped layouts need a slightly bigger room, or things start feeling boxed in. In bigger luxury homes, that’s rarely an issue.
Parallel Kitchens
Parallel, or galley, kitchens use two facing counters instead of a corner setup. One side handles cooking. The other handles prep and washing. It creates a smooth back-and-forth rhythm while you’re working.
This kind of layout is especially good for smaller spaces where an L or U shape just won’t fit. Everything stays within easy reach, no wasted inch anywhere.
Open and Semi-Open Kitchens
Fully open kitchens connect straight into the living or dining area. Great for families who like cooking while still being part of the conversation. The tradeoff, though, is that smells and noise travel a lot more freely into the rest of the home.
Semi-open layouts solve that nicely. A glass partition or sliding door gives you the open feel. It still contains smoke and noise when you need it. This has become a genuinely popular middle ground in many custom home interiors Hyderabad projects lately.
So, How Do You Actually Choose?
It comes down to a few honest questions, really. How many people usually cook at once in your home? How much do you actually need to store? Do you want the kitchen connected to the rest of the house, or would you rather it stayed private?
A few practical things worth thinking through before you decide:
– Measure your available space before assuming any layout will fit
– Think about daily cooking habits, not just weekend cooking
– Consider natural light and ventilation in the room
– Plan storage needs before picking finishes or colours
Luxury interior designers usually walk clients through these questions first. Saves a lot of back-and-forth later in the project, honestly.
Craftsmanship Is What Makes a Layout Actually Work
A layout only works as well as its execution, at the end of the day. Even the smartest floor plan feels clumsy if cabinets are poorly fitted or drawers stick every time you open them. This is where good craftsmanship quietly makes all the difference.
Skilled execution is what turns a smart plan into a kitchen that genuinely feels good to use, every single day. That holds true whether you’re working with traditional home interiors or building something fully modern. And this kind of care is exactly what builds long-term trust between a homeowner and their designer.
At LH Interiors, we’ve spent close to 14 years working on homes across Hyderabad. Our studio sits in Kondapur. Design and execution both happen fully in-house, including custom woodwork made in our own factory. Same team planning your kitchen layout, same team building and installing it.
We keep our process to three simple steps. First, a conversation to understand how your family actually cooks and lives day to day. Then, detailed planning around the layout and storage you actually need. Finally, careful execution with quality checks before we hand it over. Support doesn’t stop once the project’s done.
What’s Actually Trending in Hyderabad Right Now
Kitchen design across India is clearly moving toward warmer, calmer spaces this year. Bright white cabinets are giving way to soft beige and taupe tones. They simply hide daily wear better. Makes sense for a room that sees this much daily use.
Design resources tracking this space also note a rise in smaller, movable islands instead of the big fixed ones. Gives homeowners flexibility without the island turning into an obstacle in tighter kitchens. Layouts are shifting too, from one single cooking triangle toward clearly defined work zones instead.
This same thinking shows up in traditional home interiors as well. Open shelving and warm wood tones now blend easily into modern layouts, even in a full villa interior design project. The goal across both styles stays the same really: a kitchen that looks good and actually works.
Mistakes Worth Avoiding
A lot of homeowners pick a layout based on photos they’ve seen online. They rarely measure their own space first. Something that looks stunning in a magazine might not fit your room’s actual size, or the way you cook.
Another common one is prioritising storage over movement, or the other way round entirely. Both matter equally, honestly. A layout with plenty of storage but no room to move still feels frustrating to use daily.
Skipping expert guidance is often the costliest mistake of them all. Fixing a poorly planned kitchen layout after installation gets expensive and disruptive fast. A little planning around your kitchen layout upfront saves both money and stress later on.
*Quick note: this is general guidance. The best layout for your home depends on room size, shape, and your daily habits.*
Conclusion
Choosing the right kitchen layout was never really about following a trend. It’s about matching the space to how your family actually cooks and lives. L-shaped, U-shaped, parallel, or open, each one brings its own strengths depending on your home.
Hyderabad’s luxury homeowners are clearly leaning toward kitchens that look beautiful and genuinely work too. Getting expert help early makes this whole decision a lot easier to get right. Good guidance today means a kitchen you’ll actually enjoy using for years.
If you’re ready to plan the right kitchen layout for your home, LH Interiors would love to help. Come see how our team can design a kitchen that truly works for your everyday life.