
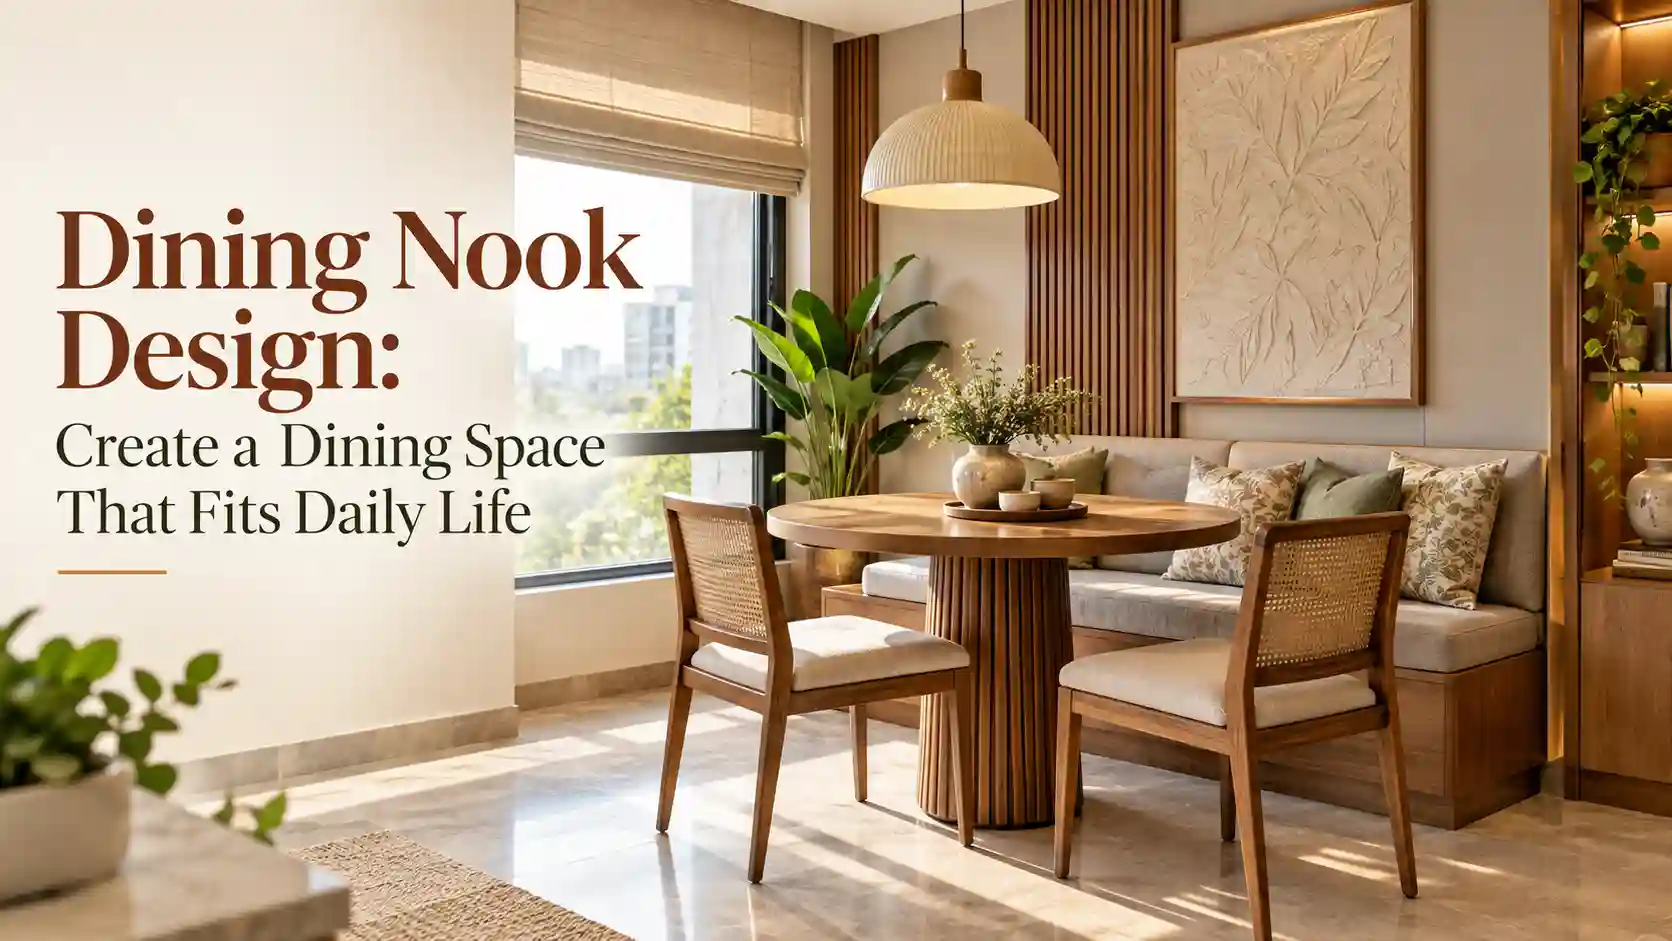
A dining area does not always need a separate room or a large table. Sometimes, a carefully planned corner can become the most useful place for everyday meals. Good Dining Nook Design starts with understanding how your family uses the home, rather than choosing furniture first.
Some families need a quick breakfast spot before work. Others want a comfortable corner where everyone can sit together after a busy day. The right design should support these routines without making the surrounding rooms feel crowded.
For apartments and modern homes, a dining nook can also help give an open layout a clearer purpose. The key is to make the space feel connected to the home, not like an afterthought.
Start With How Your Family Uses the Space
Before selecting a table or deciding on colours, think about the meals you usually have at home. A couple who eats breakfast together may need a different arrangement from a family with children.
Your daily routine can guide several design decisions. It can also prevent you from spending money on features that look attractive but receive little use.
| Everyday need | A design choice to consider |
| Quick breakfasts before work | Easy-to-reach seating near the kitchen |
| Family meals every evening | Comfortable seating with enough room for everyone |
| Occasional guests | A flexible table and movable chairs |
| Children doing homework nearby | A durable tabletop and easy-to-clean finishes |
| Limited room for dining furniture | A built-in bench or compact table, if the layout allows |
These are starting points rather than fixed rules. The available space, household size and kitchen arrangement will influence the final plan.
For example, a built-in bench may suit a family that eats together regularly. However, movable chairs may be more useful if the dining area serves different purposes throughout the day.
Choose a Location That Works With Your Home
A dining nook can sit beside the kitchen, along a suitable wall or near a window. The best location depends on how people move between cooking, serving and eating.
A corner near the kitchen may make everyday meals easier to manage. A window-side arrangement may offer a pleasant place for morning tea or breakfast. An open dining corner may work well when the living room and kitchen share one layout.
Before finalising the position, observe how the household moves through the area. Check whether someone can serve food comfortably while another person enters the kitchen. Also consider doors, drawers and nearby seating.
A dining nook should not make ordinary tasks harder. If reaching a chair blocks access to a cabinet, the arrangement may need to change.
It helps to mark the proposed furniture footprint on the floor before purchasing anything. This gives you a practical sense of how much room remains for movement.
Decide Between Built-In Seating and Loose Furniture
The seating arrangement affects both the appearance and everyday use of a dining nook. There is no single option that works for every home.
Built-in seating
A built-in bench can create a defined dining corner and follow the shape of an available wall. It may also allow storage beneath the seat when the design and construction permit it.
This option suits homeowners who want a planned, integrated appearance. However, the seat depth, back support and access to stored items need careful consideration.
A fixed bench is also less flexible than a movable chair. Think about whether the household is likely to rearrange the dining area in the future.
Chairs and a separate table
A table with separate chairs gives homeowners more freedom to change the arrangement. Chairs can be moved when cleaning, hosting guests or using the area for another activity.
This setup may suit homes where the dining corner is part of a larger living space. The furniture can also be replaced individually when needs change.
A combination of both
Some layouts work well with a bench along one side and chairs on the other. This arrangement can provide a more fitted appearance without making every seat permanent.
The right choice depends on the available wall space, table position and how many people regularly use the nook.
Select a Table That Suits the Layout
A table should fit the room and support the way people sit together. Its shape can change how the dining nook feels and functions.
A round table may suit a corner where people approach from different directions. It can also create a softer visual effect in a room with many straight lines.
A rectangular table may work better along a wall or beside a kitchen. It can provide a useful surface for family meals when the available layout is long rather than wide.
An oval table may offer a middle ground when homeowners prefer a longer surface without sharp corners at both ends.
Do not choose a table based only on how it looks in a showroom. Consider the number of regular users, serving dishes and the space needed to sit down comfortably.
If you occasionally host more people, consider whether extra chairs can fit without disrupting the rest of the room. A table that suits everyday life is usually more useful than one selected for rare occasions.
Use Colours and Finishes to Connect the Nook With the Home
A dining nook should feel like part of the overall interior design. It does not need to match every surface exactly, but its finishes should work with nearby rooms.
If your kitchen has warm wood finishes, a dining table with a related tone can create a natural connection. A contrasting finish can also work when the difference feels intentional.
Upholstery offers another way to introduce colour. Neutral seating may suit a calm interior, while a deeper shade can give the corner more definition. For busy households, choose fabrics that are practical to maintain.
Wall finishes can help distinguish the dining area without creating a physical barrier. A different paint shade, subtle texture or carefully selected artwork may be enough.
The aim is to give the nook its own identity while keeping the overall home visually balanced. Too many competing finishes can make a small area feel disconnected from its surroundings.
Plan Lighting for Different Times of Day
Dining nook lighting should support meals as well as the atmosphere of the room. Daylight may be enough during the morning, but evening meals need a suitable artificial light source.
A pendant above the table can help define the dining area. Its size and position should suit the table and the room’s proportions.
The light should reach the tabletop without making the seating uncomfortable. Avoid placing a fitting where it interferes with people’s view across the table.
If the nook is close to the kitchen, consider how its lighting works with the existing kitchen lights. Different light sources should complement one another rather than leave the dining corner noticeably darker.
Also consider cleaning and maintenance when choosing a fitting. A design that is difficult to reach may become inconvenient over time.
Make Storage Part of the Design When Needed
A dining nook may need more than a table and seating. Some households keep everyday items nearby, such as napkins, placemats or children’s activity supplies.
Storage can be planned around these needs instead of added without a clear purpose. A bench with concealed storage may suit suitable layouts. A nearby cabinet or a small shelf may work better in other homes.
Before adding storage, decide what you actually want to keep there. This helps prevent the nook from becoming a collection point for unrelated household items.
Keep frequently used items easy to access. Less-used belongings can go elsewhere, leaving the dining area ready for meals.
Custom woodwork can help use an unusual corner more effectively. However, built-in storage should not make seating uncomfortable or reduce access to nearby kitchen units.
Common Planning Decisions Worth Reviewing
A dining nook can look complete in a design image but still feel inconvenient in daily life. Reviewing a few details before execution can help prevent that problem.
| Design decision | What to check before finalising |
| Table placement | Can people reach every seat without unnecessary difficulty? |
| Bench design | Is the seating comfortable for the expected duration of meals? |
| Storage | Can items be removed without moving heavy furniture? |
| Lighting | Is the tabletop properly lit during evening meals? |
| Finishes | Can the selected surfaces handle regular cleaning? |
| Overall layout | Does the nook leave nearby rooms easy to use? |
These checks are especially helpful when the dining area shares space with the kitchen or living room. Small decisions can affect several activities at once.
How Interior Planning Can Help
A dining nook may appear simple, but its design connects several parts of the home. Seating, table placement, lighting, storage and finishes all need to work together.
An experienced design team can assess the existing layout and help determine whether a built-in or movable arrangement is more suitable. This is particularly useful when a home has an unusual corner or limited space for dining furniture.
Homeowners looking for interior designers in Hyderabad can discuss their family’s routine, preferred style and practical requirements before finalising the design. Those seeking custom interior designers in Hyderabad may also explore made-to-measure seating or storage where the layout justifies it.
At LH Interiors, planning can consider how the dining area connects with the kitchen and the rest of the home. The goal is to create an arrangement that suits everyday use, not simply a finished photograph.
Explore the kitchen interior design services and dining integration design ideas for more information. You can also browse the LH Interiors blog for additional home interior guidance.
Frequently Asked Questions
1. What is a dining nook?
A dining nook is a dedicated eating area within a larger room or near the kitchen. It may use a small table, built-in seating or separate chairs, depending on the available layout.
2. Can a dining nook work in an apartment?
Yes, if the layout provides a suitable place for seating and a table. The design should account for nearby furniture, kitchen access and everyday movement.
3. Is built-in seating better than dining chairs?
Neither option is always better. Built-in seating can create an integrated look, while separate chairs offer more flexibility. The right choice depends on the household’s needs and room layout.
4. Which table shape should I choose for a dining nook?
Round, oval and rectangular tables can all work. Consider the room’s shape, the number of regular users and how people will approach the table.
5. How can I make a dining nook look connected to the kitchen?
Use finishes, colours and lighting that complement the kitchen. You can still introduce a different texture or accent colour to give the dining corner its own character.
6. Should I include storage in my dining nook?
Include storage if you have everyday dining items that need a nearby place. Built-in benches, shelves or a small cabinet may help, provided they do not interfere with seating or movement.
Final Thoughts
A well-planned dining nook should make everyday meals feel easy and comfortable. It should fit the family’s routine, suit the available space and feel connected to the rest of the home.
Start with the way you use the area, then choose the seating, table, lighting and finishes. With thoughtful planning, even an ordinary corner can become a useful part of your home’s interior.
If you are planning home interiors, speak with LH Interiors about an arrangement that suits your space and everyday needs.