
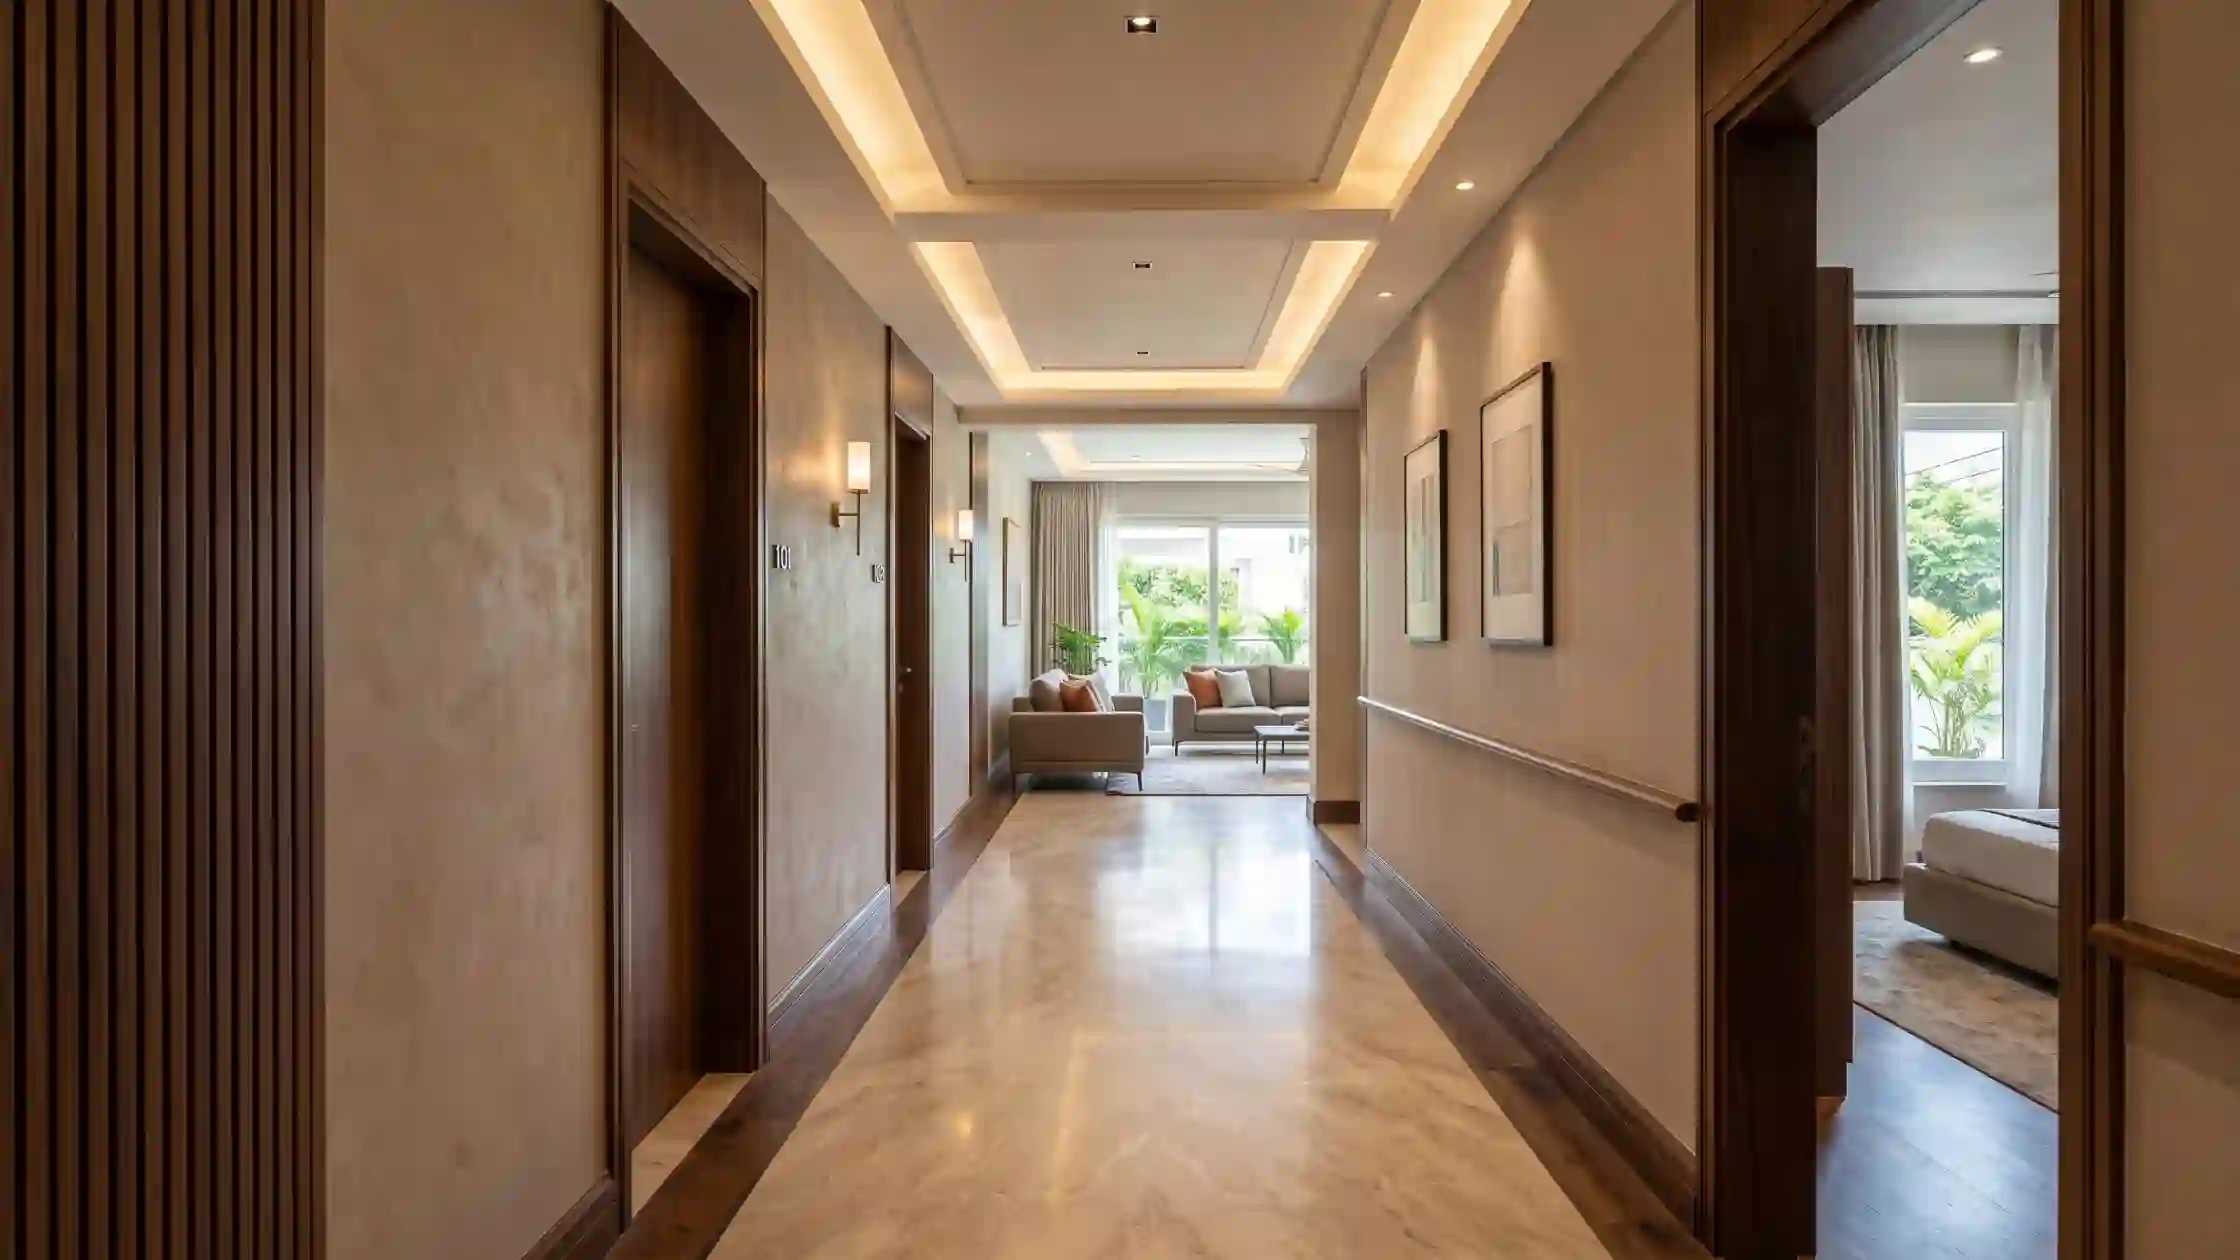
When planning home interiors, most attention goes to the living room, kitchen, and bedrooms.
Hallways often come much later.
But you move through these spaces every day.
A poorly planned passage can feel dark, narrow, or disconnected from the rooms around it.
Good hallway interior design can prevent that.
The right circulation, lighting, flooring, walls, ceilings, colours, and materials can make the passage feel connected to the home.
The goal is not to fill an empty hallway with decoration.
It is to make the journey between rooms feel comfortable and intentional.
Start With Movement, Not Decoration
A hallway exists primarily to help people move between different areas.
That makes circulation the first design consideration.
Start by looking at where the passage begins and where it leads.
Consider which rooms open into it and how people move between them.
Door positions also need attention.
An open door should not make normal movement through the hallway difficult.
The same applies to built-in elements that extend into the passage.
Before deciding how the hallway should look, understand how people will use it.
Everything added later should support that movement.
This keeps the passage functional before decorative decisions enter the plan.
Give a Narrow Hallway Visual Breathing Space
Many residential passages have limited width.
Trying to use every available surface can make them feel more restricted.
The answer is not necessarily to leave the hallway completely empty.
Instead, every addition should respect the available space.
Elements that project too far from the wall can interfere with movement.
Too many finishes or decorative details can also create visual clutter.
A restrained design gives the eye somewhere to rest.
Lighting, colour, flooring, and wall treatments can provide character without taking away valuable floor space.
This approach allows a narrow passage to feel designed without making it feel crowded.
Plan Lighting Around the Passage
Many internal hallways have limited direct access to windows.
They may therefore depend more on artificial lighting than nearby rooms.
The first requirement is practical visibility.
People should be able to move through the passage comfortably at different times of day.
After that, lighting can support the interior design.
Evenly planned ceiling lighting can prevent a long hallway from developing noticeably darker sections.
Focused lighting can highlight a selected wall treatment or architectural detail.
Lighting can also create visual direction along a longer passage.
The important decision is when it gets planned.
Lighting should be considered alongside the ceiling, electrical points, walls, and adjoining spaces.
Leaving it until the end can limit how well these elements work together.
Let the Hallway Connect Different Rooms
A hallway sits between other interior spaces.
That makes visual continuity especially important.
Consider a passage connecting several bedrooms.
Each bedroom may have its own character.
The hallway can still provide a visual connection between them.
This does not mean every room needs the same colour or finish.
Instead, selected elements can repeat across the wider interior.
A wood tone may appear again in doors or wall details.
A consistent neutral colour can provide a calm background.
Similar lighting details can also create continuity.
These repeated elements help the home feel planned as one complete interior.
Without that connection, the hallway can feel separate from the rooms around it.
Think Carefully About Hallway Flooring
Flooring has a strong influence on how a passage connects with adjoining spaces.
Continuous flooring can create a smoother visual flow through connected areas.
This can work particularly well when the hallway forms part of a larger circulation route.
However, continuous flooring is not the only option.
A material transition can also work when there is a clear design reason behind it.
The important part is making that transition intentional.
Think about what someone experiences while moving from one space into another.
An unnecessary flooring change can visually interrupt that journey.
The hallway flooring should therefore be considered alongside the rooms it connects.
This creates a more coordinated interior instead of treating the passage separately.
Use Hallway Walls With Restraint
Long passage walls can look empty.
That can create an urge to fill them with several design elements.
However, every blank surface does not need decoration.
Walls can contribute through colour, texture, panelling, or a controlled material change.
The right approach depends on the dimensions and character of the passage.
Strong treatments on several surfaces may overwhelm a narrow hallway.
A more restrained approach can create interest without adding visual weight.
For example, one wall can receive greater emphasis while the surrounding surfaces remain quieter.
The selected treatment should also relate to the wider interior.
The hallway can have character without becoming a completely separate design theme.
Keep the Ceiling in Proportion
Ceiling design can help give a passage rhythm and direction.
However, complicated ceiling treatments are not always necessary.
A visually heavy ceiling may make an already narrow hallway feel more restricted.
Simple detailing can often provide a cleaner result.
Lighting positions can then create rhythm without requiring several decorative layers.
Longer passages may benefit from repeated lighting positions that guide the eye forward.
The ceiling should also relate to the rooms connected by the hallway.
A highly elaborate passage ceiling may feel disconnected from simpler surrounding interiors.
The best ceiling design responds to the architecture rather than competing with it.
Use Colour to Create Continuity
Colour can influence whether a hallway feels connected or separated from adjoining rooms.
A completely different palette can create a strong visual break.
That may work when contrast is part of the wider interior concept.
However, some colour continuity often creates a smoother transition between connected areas.
A common neutral can provide a consistent base.
Smaller colour changes can then give individual rooms their own identities.
Lighting conditions also matter.
A colour seen in a bright room may appear different in a passage with less natural light.
For this reason, hallway colours should be evaluated within the actual space.
They should work with both natural and artificial lighting.
The goal is not simply to copy a colour used elsewhere.
It is to create a palette that feels connected throughout the home.
Integrate Storage Only When the Space Supports It
Passage walls can sometimes appear suitable for additional storage.
However, storage should never compromise the hallway’s main function.
Deep units can reduce usable passage space.
Poor placement can interfere with doors or comfortable movement.
Large storage surfaces can also make a narrow passage feel visually heavier.
If hallway storage is genuinely required, consider it during the layout stage.
This allows built-in elements to coordinate with surrounding walls, doors, and finishes.
The storage can then feel like part of the architecture.
Most importantly, it should support the passage rather than dominate it.
Not every hallway needs storage.
Sometimes, preserving open circulation is the better interior decision.
Treat Doorways as Part of the Hallway Design
Hallways often contain several doors.
Their appearance can strongly influence the overall passage.
Door colours, frames, finishes, and positions all contribute to the visual rhythm.
This becomes particularly noticeable when several doors are visible together.
They do not need to disappear completely into the walls.
However, their finishes should make sense within the wider material and colour palette.
Door movement also affects circulation.
This should be considered before adding wall features or built-in elements nearby.
When doors and passage design are planned together, the hallway feels more intentional.
Think About What You See at the End of the Hallway
A long hallway naturally directs attention toward its endpoint.
That final view can influence how the entire passage feels.
Sometimes, the hallway ends at another doorway.
In other layouts, it may lead toward a wall, staircase, or another interior space.
Consider this view while planning the passage.
A controlled wall treatment or lighting detail can provide a natural visual endpoint.
The solution does not need to be dramatic.
Its purpose is simply to make the end of the hallway feel considered.
This can give a longer passage a stronger sense of direction.
Apartment and Villa Hallways Need Different Approaches
Passage spaces can vary significantly between different homes.
In an apartment, hallways may be compact and closely connected with bedrooms or living areas.
Keeping circulation clear becomes particularly important.
The design should avoid making a limited passage feel unnecessarily heavy.
Villa interiors may include longer corridors, staircase connections, or passages between larger zones.
These areas can provide more opportunities for lighting and material transitions.
However, additional space does not automatically require additional design elements.
Longer hallways still benefit from clarity, proportion, and visual rhythm.
In both apartments and villas, the existing architecture should guide the design decisions.
Do Not Design the Hallway Separately
One common mistake is treating the passage as an independent decorating project.
This often happens after the major rooms are already completed.
A new wall treatment is introduced.
Different lighting is selected.
Another ceiling idea is added.
Each decision may look attractive individually.
Together, they can make the hallway feel unrelated to the surrounding home.
A better approach is to include circulation spaces in the overall interior plan.
Flooring, colours, lighting, ceilings, walls, doors, and materials can then be coordinated together.
The hallway can still have its own identity.
It simply follows the same design language as the spaces around it.
Common Hallway Interior Design Mistakes
Adding too much to a narrow passage is one common mistake.
The hallway can become visually busy and physically uncomfortable.
Poor lighting is another issue.
Uneven lighting can make sections of a passage feel disconnected from brighter adjoining rooms.
Using too many unrelated finishes can also create visual confusion.
Another mistake is ignoring door positions and opening paths.
Interior elements should not interfere with normal movement.
Unplanned flooring changes can also create awkward transitions between spaces.
Finally, every empty wall does not need a feature.
Visual breathing space can be an important part of a balanced hallway.
Why Hallway Planning Should Happen Early
Hallways may appear simple, but several interior decisions meet within them.
Flooring travels through these spaces.
Electrical planning affects the lighting.
Ceilings may connect with adjoining rooms.
Doors and built-in elements influence circulation.
Wall finishes affect visual continuity.
Making these decisions separately can create unnecessary conflicts during execution.
Planning the hallway alongside the wider home helps these elements work together.
LH Interiors considers space arrangement, materials, colours, and lighting within its wider interior planning process.
This coordinated approach is particularly useful for circulation spaces connecting several parts of a home.
Make the Journey Between Rooms Feel Designed
A hallway does not need to become the most dramatic part of your home.
It needs to perform its role well.
Movement should feel comfortable.
Lighting should make the passage easy to use.
Walls and ceilings should add character without creating unnecessary visual weight.
Flooring, colours, doors, and materials should connect naturally with nearby rooms.
Most importantly, the hallway should not feel forgotten.
Thoughtful hallway interior design makes these connecting spaces feel like part of the complete home.
If you are planning your home interiors, include passages during the early design stage.
LH Interiors can help plan spaces around layout, movement, materials, lighting, and everyday requirements.
Frequently Asked Questions
What is hallway interior design?
Hallway interior design focuses on planning the passages connecting different areas of a home.
It considers circulation, lighting, flooring, walls, ceilings, colours, doors, and visual continuity.
How can I make a narrow hallway feel less crowded?
Keep the main walking path clear and avoid unnecessary elements that project into the passage.
Lighting, colour, and wall treatments can add interest without using valuable floor space.
Should hallway flooring match adjoining rooms?
It does not always need to match.
However, flooring transitions should feel intentional and support the connection between adjoining spaces.
What colours work well in a hallway?
The right colour depends on the hallway’s lighting, surrounding materials, and adjoining rooms.
A coordinated palette can help create a smoother transition through the home.
How should I light a hallway with limited natural light?
Plan artificial lighting evenly so the passage remains comfortable to use.
Focused lighting can highlight selected architectural or wall details when appropriate.
Can built-in storage be added to a hallway?
Yes, when the available space supports it without restricting circulation.
Storage should also work with nearby doors, walls, and finishes.
Should hallway interiors be planned with the rest of the home?
Yes.
Hallways connect several spaces, so early planning helps coordinate flooring, lighting, doors, ceilings, colours, and materials.