
Custom Woodwork for Home Interiors: What to Plan Before Execution
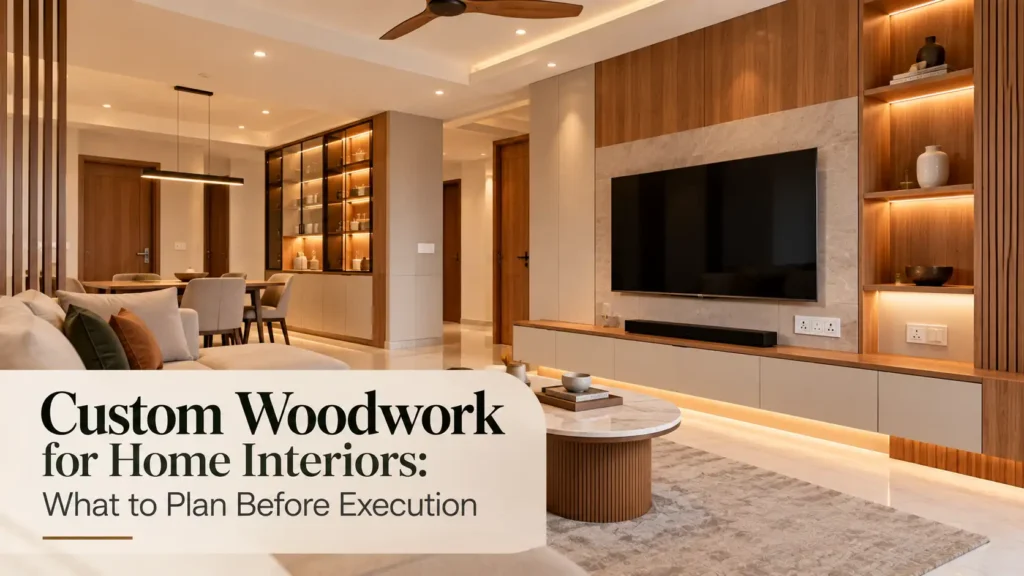
Built-in elements can shape how a home functions every day. They influence storage, movement, organisation, and the overall appearance of each area. Custom woodwork for home interiors should therefore begin with careful planning rather than simply selecting attractive finishes. Measurements, daily requirements, electrical points, available area, and surrounding features all affect the final result. The […]
Electrical Planning for Interior Design: Plan Before Execution
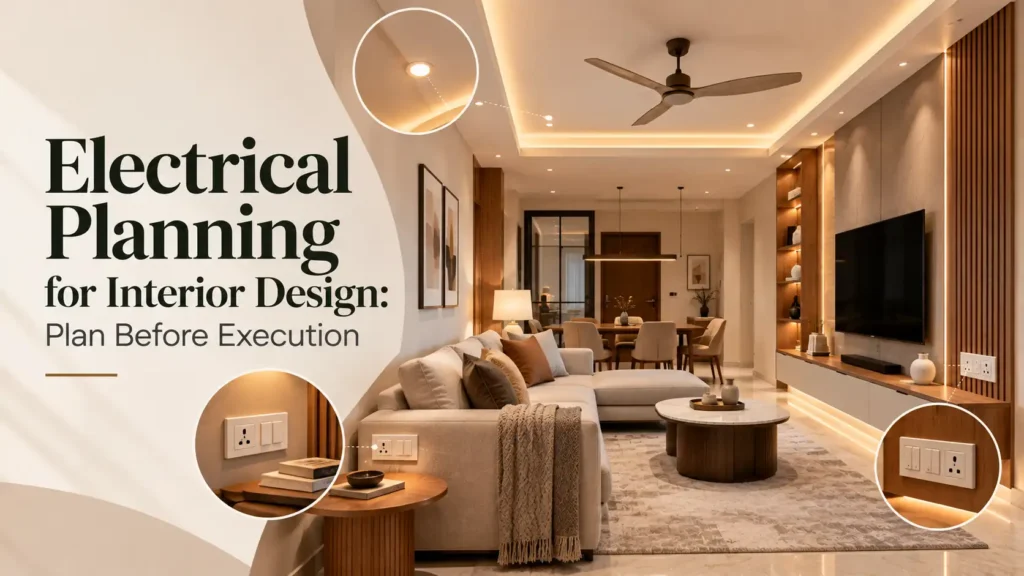
Furniture, lighting, appliances, and built-in units all depend on correctly positioned power connections. When these decisions happen too late, everyday use can become inconvenient. Electrical planning for interior design connects these requirements with the layout before execution begins. It considers where furniture will sit and how different areas will function. This approach can also reduce […]
Bedroom Ceiling Design: Plan It Around the Complete Interior
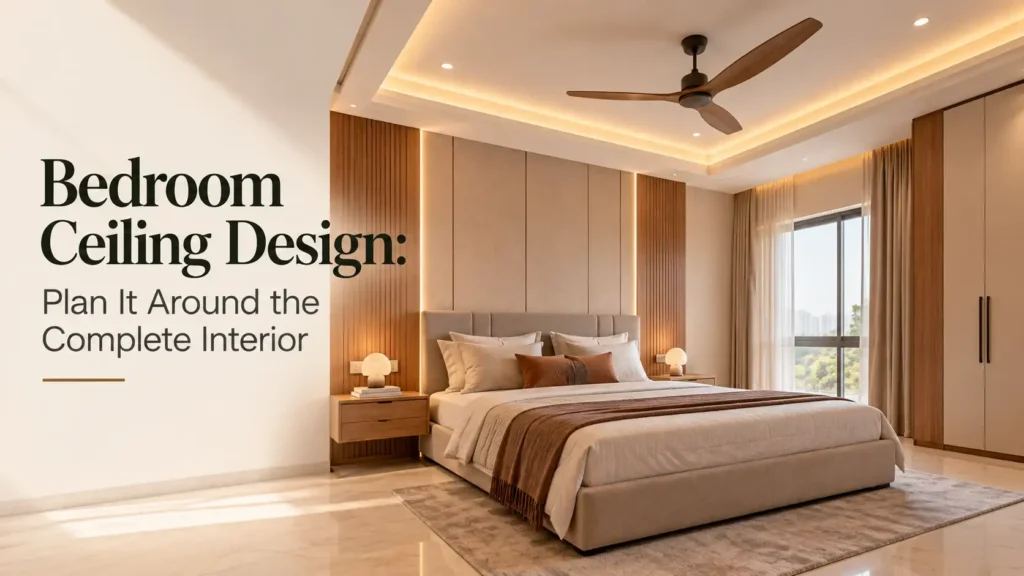
The upper surface of a bedroom is easy to overlook during early planning. Yet it affects lighting, fan placement, proportions, and the overall visual balance. Bedroom ceiling design should therefore connect with the complete interior rather than become a separate decorative feature. The bed, wardrobes, headboard, windows, electrical points, and available height all influence the […]
Kitchen Lighting Design: How to Plan Light Around Everyday Kitchen Use
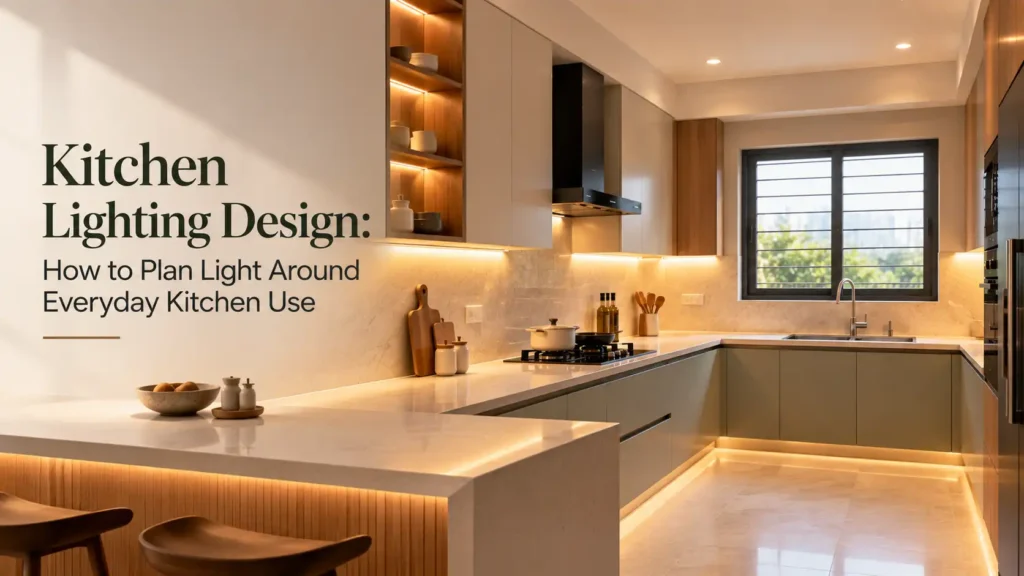
A kitchen needs good visibility for preparing food, cooking, cleaning, and finding everyday items. One ceiling fixture may not support every activity equally well. Kitchen lighting design considers these different needs before cabinets, electrical points, and ceiling details are finalised. The aim is to place illumination where it supports actual work. LH already discusses under-cabinet […]
Curved Interior Design: How to Use Soft Forms Without Overdoing Your Home
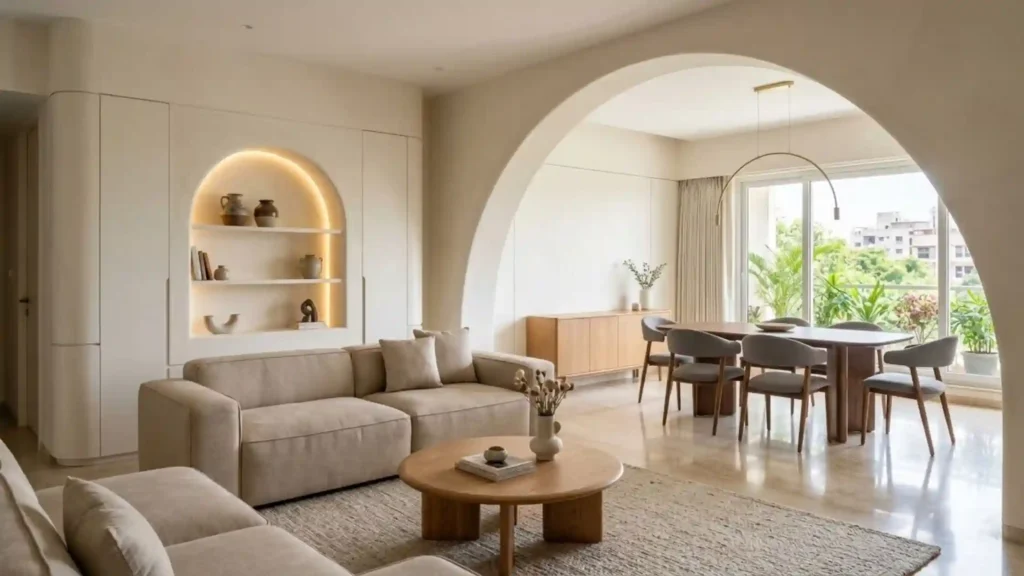
Straight lines naturally appear throughout most homes. Walls, doors, cabinets, ceilings, and flooring often create a strong geometric framework. Curved interior design introduces softer shapes into that framework through arches, rounded edges, flowing built-ins, and selected architectural details. The idea is not to make every surface circular. A few carefully planned forms can establish a […]
Bedroom Lighting Design: How to Plan Light for Everyday Comfort
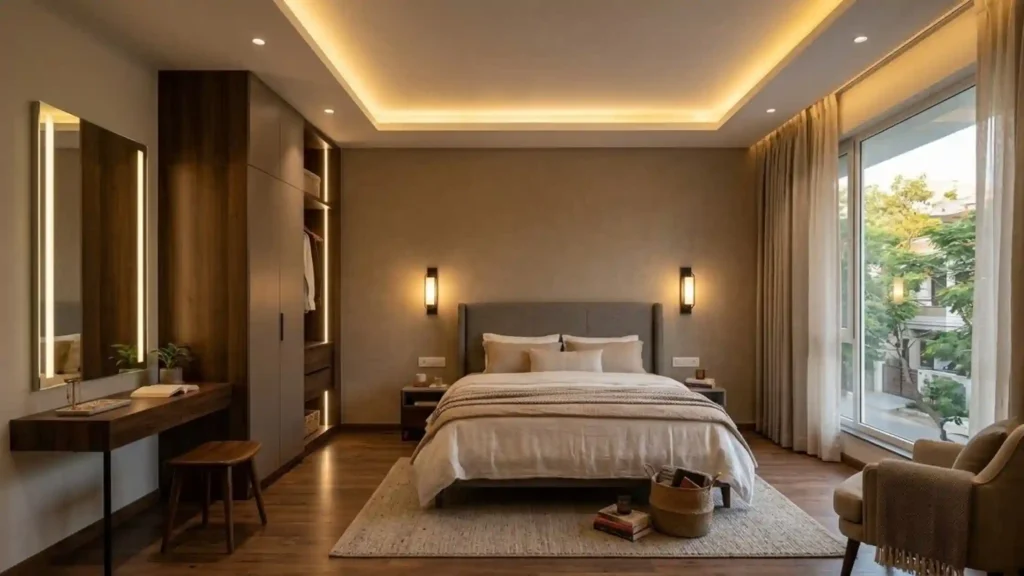
A bedroom needs different levels of illumination throughout the day. Getting ready in the morning requires clarity. Reading at night needs focused brightness. Resting calls for something softer. Bedroom lighting design brings these different needs into one coordinated plan. Instead of selecting fixtures separately, it considers placement, switching, daylight, furniture, wardrobes, ceilings, and daily routines […]
Awkward Space Interior Design: How to Make Difficult Areas Work Better
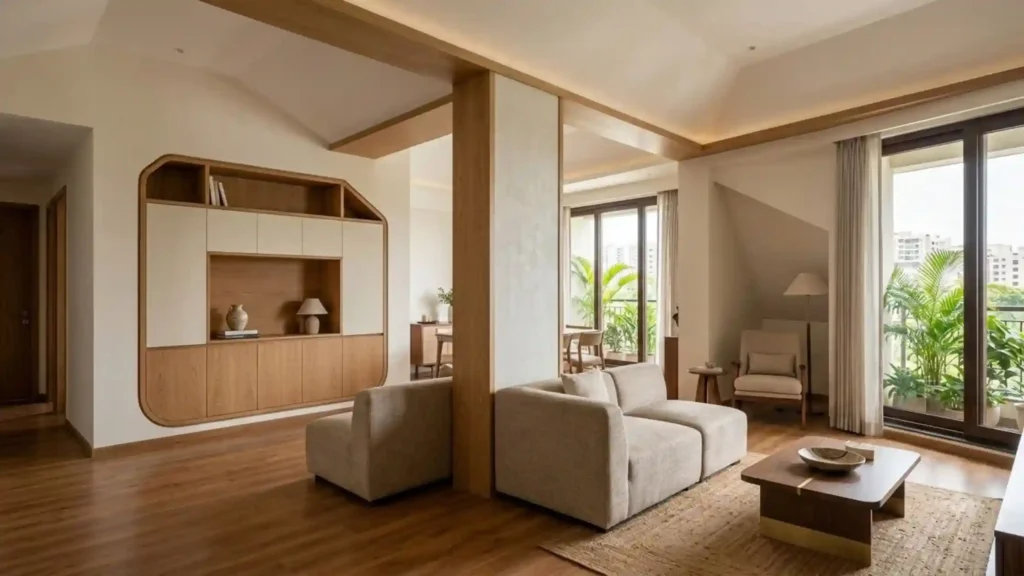
Some homes have corners, columns, recesses, or unusual layouts that are difficult to use effectively. These architectural conditions can affect movement, storage, lighting, and visual balance. Awkward space interior design focuses on making difficult areas work with the rest of the home. The goal is not to fill every unused corner. Good planning starts by […]
Home Office Interior Design: How to Create a Workspace That Belongs in Your Home
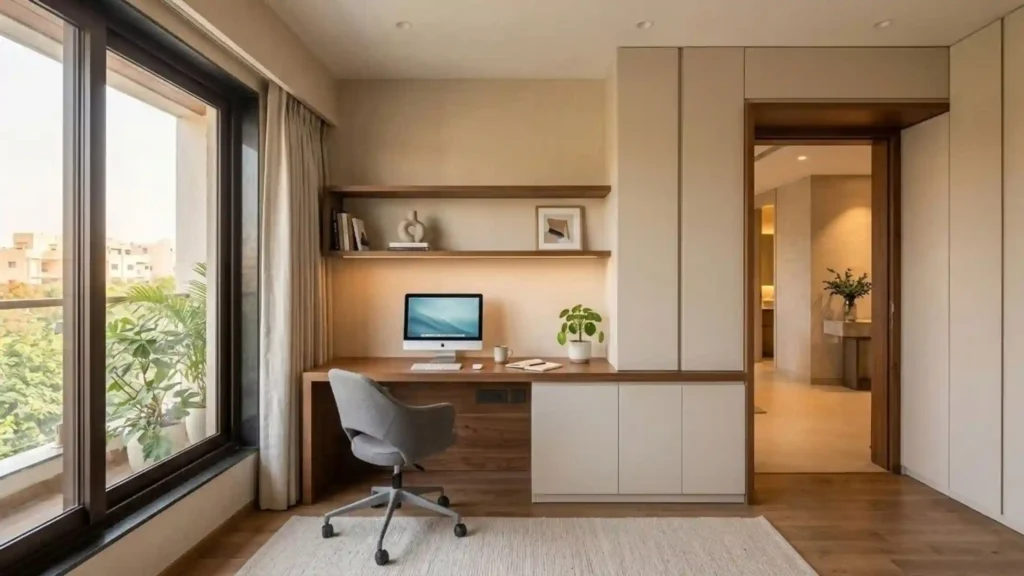
Working from home does not always mean having a separate office room. In many homes, the workspace shares space with a bedroom, living room, or another functional area. In larger homes, there may be enough space for a dedicated office. Either way, good home office interior design should consider more than a desk and chair. […]
Hallway Interior Design: How to Make Passage Spaces Feel Part of Your Home
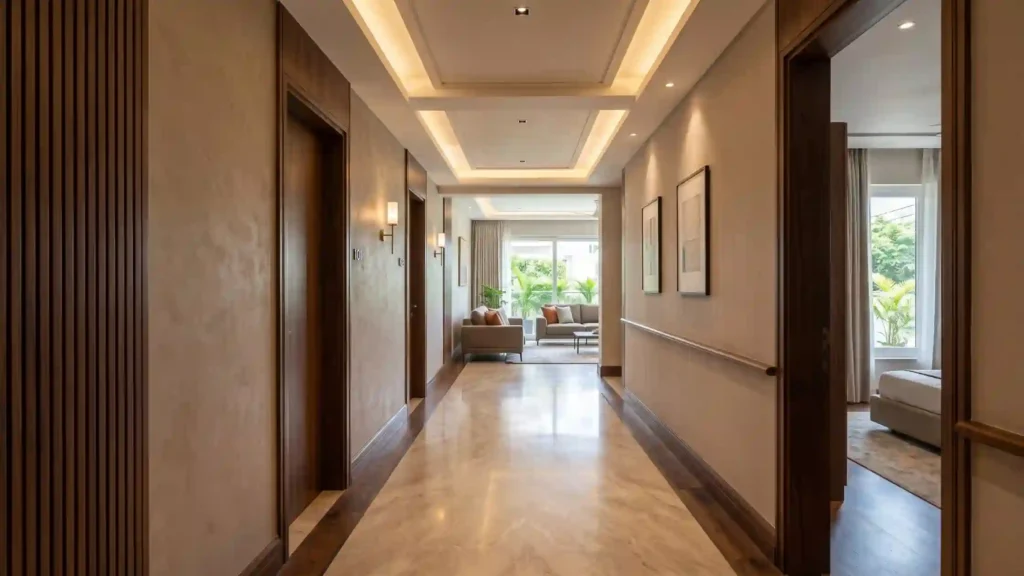
When planning home interiors, most attention goes to the living room, kitchen, and bedrooms. Hallways often come much later. But you move through these spaces every day. A poorly planned passage can feel dark, narrow, or disconnected from the rooms around it. Good hallway interior design can prevent that. The right circulation, lighting, flooring, walls, […]
Foyer Interior Design: How to Plan an Entrance That Connects With Your Home
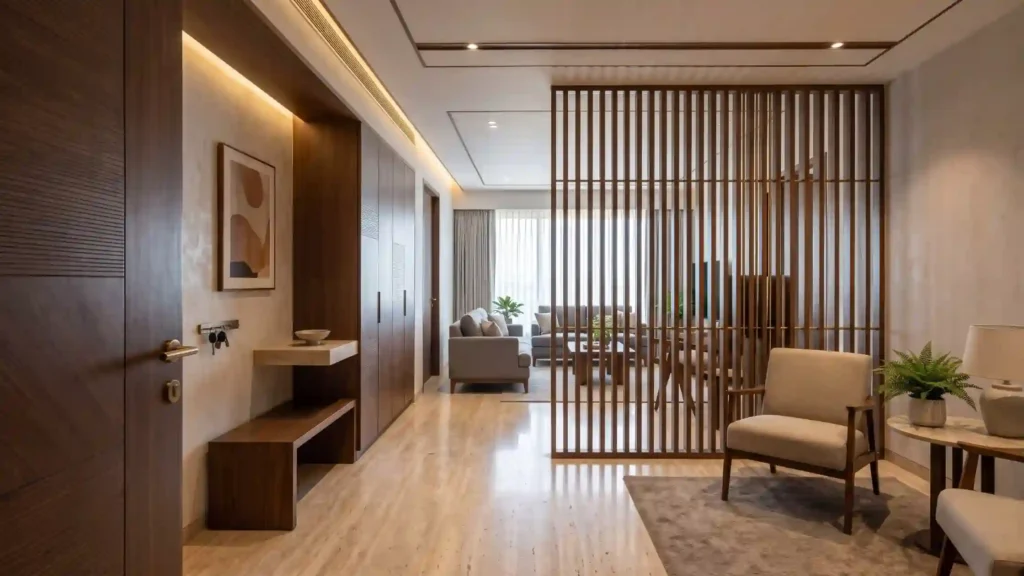
The foyer is the first interior space you experience after entering a home. Yet it is often planned after the living room, kitchen, and bedrooms. That can create an entrance that looks attractive but does not work comfortably. A good foyer needs to do more than create a first impression. It should make entering and […]