
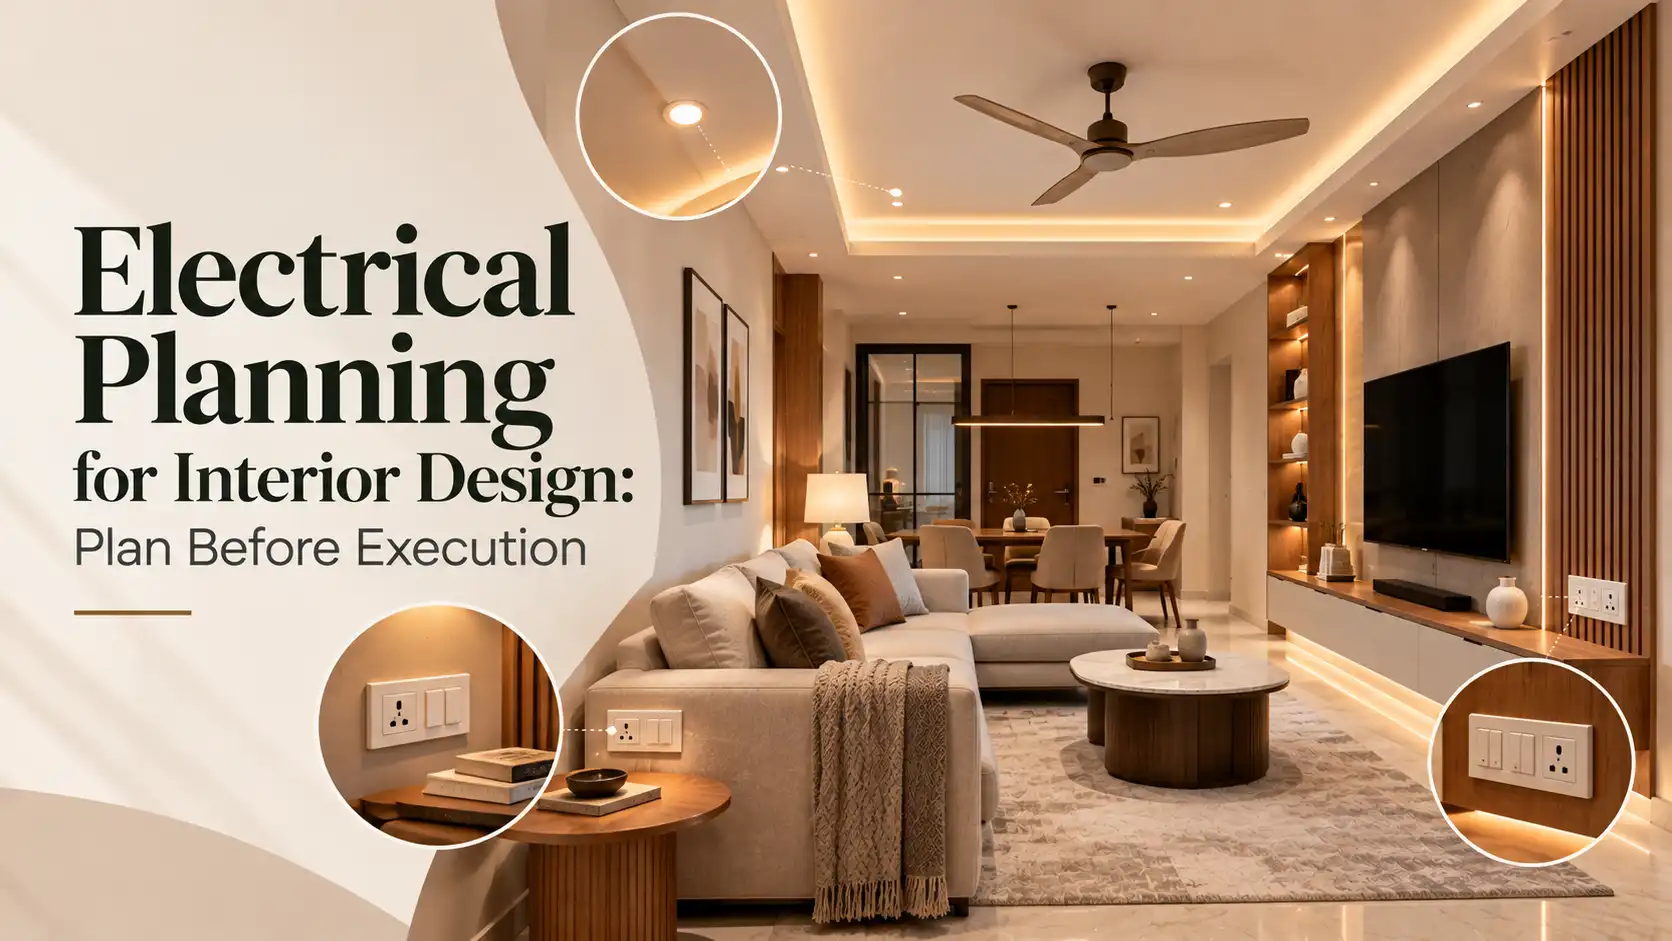
Furniture, lighting, appliances, and built-in units all depend on correctly positioned power connections. When these decisions happen too late, everyday use can become inconvenient.
Electrical planning for interior design connects these requirements with the layout before execution begins. It considers where furniture will sit and how different areas will function.
This approach can also reduce visible extensions, blocked switches, and awkward changes after installation.
The goal is not to handle technical wiring without an electrician. It is to coordinate functional requirements with the complete interior.
Finalise the Layout Before Marking Points
Power locations should respond to how each area will actually be used.
Start by confirming major furniture positions.
Beds, sofas, television units, dining arrangements, wardrobes, workstations, and kitchen cabinetry can influence where connections remain accessible.
LH makes the same connection in its living-room guidance. It notes that layout decisions influence electrical, TV, internet, fan, air-conditioning, ceiling, and lighting positions.
Making these decisions together can prevent one element from interfering with another.
A beautiful layout loses functionality when a fixed unit covers an important outlet.
Think About Everyday Activities
A drawing should reflect daily routines rather than only showing furniture dimensions.
Consider where phones are usually charged. Think about where someone might use a laptop, hair dryer, vacuum cleaner, or another everyday device.
These small activities can influence convenient outlet locations.
The objective is not to add connections everywhere.
Instead, provide them where normal routines create a genuine requirement.
Planning around actual behaviour produces a cleaner result than adding extension boards after moving into the property.
Coordinate Bedside Requirements
Bedrooms often need several functions around the bed.
People may want charging access, reading lights, lamps, or controls within comfortable reach.
The final headboard width and bedside furniture should therefore be known before locations are confirmed.
LH’s bedroom lighting article also recommends establishing the furniture arrangement before electrical decisions.
Otherwise, controls can end up behind a headboard or fixed cabinet.
Consider both sides separately when two people use the bedroom.
Their requirements may not be identical.
A coordinated arrangement can keep frequently used controls accessible without making the bed wall visually crowded.
Plan the TV Wall as One System
Television walls often combine several components within a relatively small area.
The screen, media equipment, internet connection, storage, decorative panels, lighting, and concealed cables need to work together.
Start with the proposed television position and unit design.
Then determine where necessary connections can remain accessible without becoming visually distracting.
LH’s TV-unit guidance specifically recommends coordinating outlets, concealed wiring, storage, lighting, and furniture before manufacturing begins.
This is particularly important when decorative panelling covers much of the wall.
Late changes can damage finished surfaces or leave visible cable routes.
Coordinate Workstations Early
A home workstation may require more connections than initially expected.
A laptop, monitor, charger, router, desk lamp, or other equipment may all need convenient access.
Start with the desk position.
Then consider how cables can reach equipment without crossing walking paths or hanging visibly across the surface.
This matters whether the workstation occupies a separate office or forms part of another area.
LH’s home-office article similarly connects workspace positioning with access to power and the wider interior arrangement.
Built-in desks need particularly careful coordination because their position becomes difficult to change later.
Integrate Kitchen Requirements With Cabinetry
Kitchens contain several fixed and movable appliances.
Their positions should be coordinated with the cabinet drawings before fabrication.
Built-in appliances require especially careful consideration because their locations are determined by the joinery.
Countertop equipment also needs practical access.
Avoid placing connections where they interfere with drawers, cabinet shutters, sinks, or other fixed components.
The kitchen designer and qualified electrician should coordinate these requirements during the planning stage.
Safety requirements around water, heat, appliance loads, and circuits should always follow professional guidance.
Interior drawings should never replace technical electrical specifications.
Consider Dressing Areas
Dressing units often combine mirrors, storage, illumination, and grooming activities.
Think about how the area will actually be used before deciding connection locations.
A point hidden behind a drawer unit may be difficult to access.
Another placed too far from the mirror may encourage inconvenient cable use.
The mirror design also affects where switches can sit without disrupting the composition.
LH’s bedroom lighting guidance specifically considers grooming devices when planning dressing areas.
Resolving these details alongside the furniture drawing helps create a cleaner arrangement.
Connect Lighting Controls With Movement
A lighting scheme is not complete until its controls are convenient.
Think about how someone enters and leaves each area.
Frequently used switches should make sense within those movement patterns.
For example, a beautiful panel arrangement is less useful when someone must walk across a dark area to operate it.
Different lighting layers may also need independent control.
General illumination, bedside sources, decorative features, and selected task lights do not always need to operate together.
Plan these relationships before wall treatments and custom furniture are installed.
This helps controls become part of the design rather than obstacles within it.
Review Full-Height Furniture
Wardrobes and tall cabinets occupy substantial wall area.
A point that appears perfectly usable on an empty wall can disappear completely after installation.
Mark full-height units on the layout before confirming nearby controls.
The same principle applies to crockery units, display cabinets, tall kitchen storage, and custom shelving.
Check how shutters open as well.
An accessible switch should not sit where an open door repeatedly blocks it.
Custom woodwork and service drawings should therefore be reviewed together.
LH lists tailored furniture crafting and strategic space arrangement among its core residential services.
Think About Air-Conditioning Early
Air-conditioning affects more than the location of one indoor unit.
Its position can interact with wardrobes, curtains, ceiling treatments, wall panelling, and lighting.
Confirm these relationships before decorative work begins.
The required technical connections and installation conditions should be determined by the relevant professionals.
From an interior perspective, the priority is coordination.
A late change can interrupt a carefully planned headboard, cabinet, or feature wall.
Early discussion allows technical requirements to be incorporated more naturally into the overall composition.
Do Not Forget Internet and Media Needs
Modern homes depend on more than conventional power outlets.
Televisions, workstations, routers, and entertainment equipment may require data connectivity or dedicated cable routes.
Think about where these devices are likely to remain.
A router hidden inside unsuitable closed storage may also create practical issues.
Discuss connectivity requirements during the same planning stage as other services.
LH’s living-room article specifically identifies TV and internet points as decisions influenced by the layout.
Including them early can reduce visible wires and improvised solutions later.
Coordinate With False Ceilings
Ceiling treatments can contain or interact with lights, fans, air-conditioning components, and other services.
These elements should not be positioned independently.
Start with essential functional locations.
Then develop decorative details around them.
This avoids a situation where a pattern looks balanced on paper but conflicts with required fixtures during execution.
Bedroom, living, and kitchen areas can each have different overhead requirements.
Reviewing ceiling and service drawings together helps keep the final arrangement organised.
It can also reduce unnecessary modifications once site work has started.
Check Locations Before Finishes Begin
Drawings are essential, but site verification is equally important.
Before wall finishes, panelling, painting, or fixed furniture progress too far, confirm that planned boxes and outlets align with approved layouts.
LH’s quality-check guide includes verifying electrical boxes against planned locations before visible finishes are installed.
This stage provides an opportunity to identify coordination problems earlier.
Changes become more disruptive once finished surfaces cover the surrounding area.
Technical safety checks should remain the responsibility of qualified professionals.
Avoid Adding Too Many Points Without a Reason
Good preparation does not mean filling every wall with switches and outlets.
Too many visible plates can interrupt a clean interior.
Start with real requirements and likely future use.
Group related controls logically where appropriate.
Consider how each plate relates to wall panelling, furniture, artwork, mirrors, and other visible features.
The aim is to balance convenience with visual order.
Future flexibility is useful, but it should come from thoughtful preparation rather than random additions.
Each location should have a clear purpose.
Common Planning Mistakes
One common mistake is deciding power locations before the furniture arrangement is final.
Another is forgetting how custom cabinets change access to the wall.
TV connections are sometimes planned without considering the final media-unit design.
Bedside controls can also end up too far from their intended users.
Workstations may receive too few practical connections for everyday equipment.
Late air-conditioning decisions can interfere with wardrobes or decorative treatments.
Kitchen requirements may conflict with cabinetry when appliance positions change after fabrication.
These problems have one thing in common.
Different parts of the interior were planned separately instead of being coordinated as one project.
Work With the Right Professionals
Interior designers can coordinate furniture, cabinetry, lighting, finishes, and service locations within the overall scheme.
Qualified electrical professionals remain responsible for technical design, safety, installation, circuits, protection, and compliance.
These roles should support each other.
Homeowners comparing interior designers in Hyderabad can ask how furniture drawings are coordinated with service layouts before execution.
LH’s own process includes site assessment, design planning, space arrangement, tailored furniture, lighting solutions, and project execution.
That broader coordination is particularly valuable when several fixed elements depend on the same wall or ceiling.
Plan the Interior as One Complete System
Successful electrical planning for interior design starts with understanding how the completed home will function.
Furniture establishes where people sit, sleep, work, and store belongings. Built-in elements determine which walls remain accessible.
Lighting adds another layer, while appliances and technology introduce additional requirements.
Considering these elements together creates a more practical foundation for execution.
Homeowners looking for custom interior designers in Hyderabad can discuss these requirements during the layout stage rather than after installation begins.
Early coordination does not mean predicting every future device.
It means making informed decisions around the household’s real routines and fixed interior elements.
When these relationships are resolved before execution, the finished home can feel cleaner, more convenient, and better connected.
Frequently Asked Questions
When should electrical points be planned during interior design?
They should be coordinated after the main furniture arrangement becomes clear and before fixed finishes or custom units are installed.
Should furniture be finalised before switch locations?
Major pieces should have confirmed positions. Beds, wardrobes, TV units, desks, and cabinetry can directly affect accessibility.
Why should TV points be planned early?
The final media unit may include panelling, storage, internet connections, lighting, and concealed cables that need coordinated positions.
Do interior designers decide technical wiring requirements?
Interior designers can coordinate locations with the overall scheme. Qualified electrical professionals should determine technical specifications and safety requirements.
What should be considered around a bedside area?
Consider the headboard, side furniture, charging needs, lighting controls, and how each person will use that side.
Why coordinate kitchen appliances with cabinetry?
Fixed appliances and cabinets share the same available area. Early coordination helps avoid inaccessible or conflicting locations.
Should electrical positions be checked on site?
Yes. Planned locations should be verified before finishes and fixed elements make corrections more disruptive.