
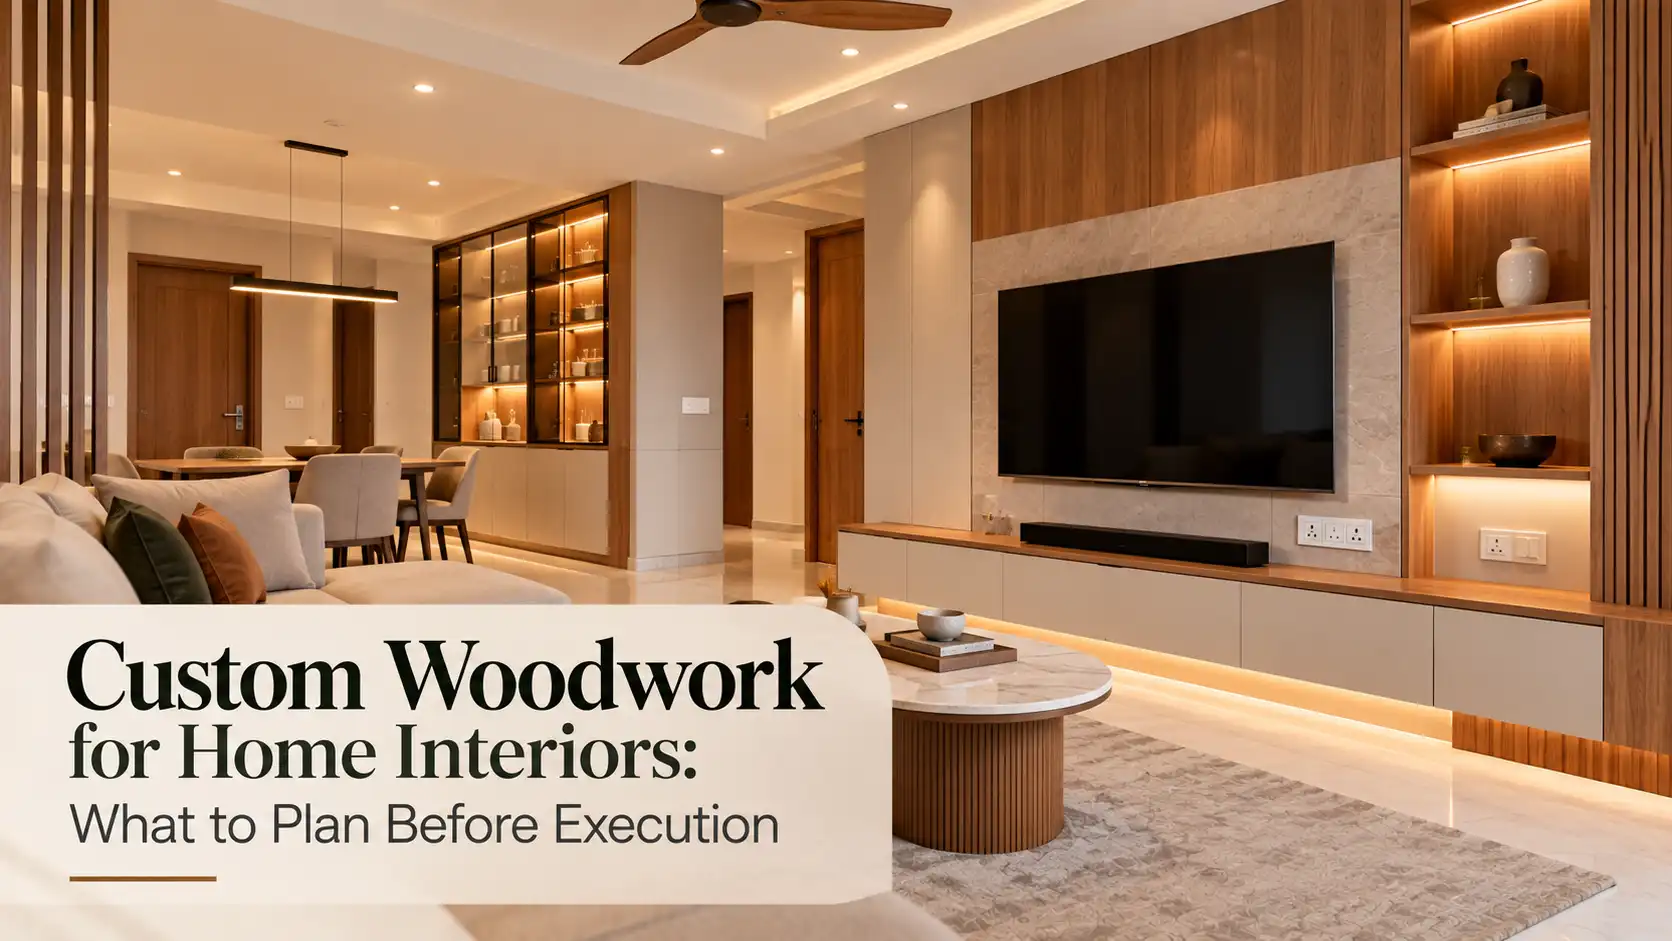
Built-in elements can shape how a home functions every day. They influence storage, movement, organisation, and the overall appearance of each area.
Custom woodwork for home interiors should therefore begin with careful planning rather than simply selecting attractive finishes. Measurements, daily requirements, electrical points, available area, and surrounding features all affect the final result.
The objective is to create built-ins that belong naturally within the property. Every decision should respond to how the household actually uses the available area.
Start With How the Area Will Be Used
Before discussing finishes or colours, identify what the built-in element needs to achieve.
A wardrobe primarily supports clothing organisation. A television unit may combine equipment, display areas, wiring, and concealed storage.
Kitchen cabinetry has completely different functional requirements.
A study unit may need space for a laptop, books, charging points, and everyday stationery.
Understanding these requirements first helps prevent unnecessary compartments or decorative additions.
Make a simple list of what needs to be stored or supported.
This gives the designer a practical starting point before drawings are developed.
Measure the Available Area Carefully
Custom-made elements depend heavily on accurate dimensions.
Walls may contain columns, beams, windows, switches, skirting, or other conditions that affect usable dimensions.
These features should be identified during site assessment.
Do not assume that two similar-looking walls have identical measurements.
The position of doors and nearby furniture also matters.
A cabinet might physically fit while still making movement uncomfortable.
Measurements should therefore be considered alongside circulation and surrounding features.
Site conditions should be verified before manufacturing begins.
This reduces the chance of discovering major fitting problems during installation.
Plan Storage Around Real Belongings
Storage works better when it reflects what people actually own.
A wardrobe for formal clothing needs different internal planning from one used mainly for folded clothes.
Kitchen cabinets should respond to utensils, groceries, appliances, and cooking routines.
A media unit may require space for equipment, books, or display pieces.
Avoid adding shelves and drawers simply because they appear balanced in a drawing.
Think about frequently used items first.
Place them where they remain easy to reach.
Less frequently used belongings can occupy higher or less accessible sections.
This creates a more practical arrangement without filling every available surface.
Coordinate Built-Ins With the Overall Layout
Custom elements should not be planned independently from the rest of the room.
A wardrobe affects the available walking area around a bed.
A television unit influences sofa positioning and viewing direction.
Kitchen cabinets determine how people move between important working zones.
A study desk can affect access to windows or nearby storage.
Review these relationships before approving manufacturing drawings.
LH’s own living-room guidance recommends looking at the complete layout before making individual decisions.
This approach helps fixed elements support the overall arrangement instead of competing with it.
Consider Door and Shutter Movement
A cabinet may fit perfectly when closed but create problems when opened.
Check how shutters interact with nearby furniture, walls, curtains, and circulation paths.
This is particularly important in compact bedrooms and narrow passages.
Drawer movement also needs attention.
A drawer should not collide with another shutter or fixed element during everyday use.
Different opening systems suit different situations.
The correct choice depends on available clearance, accessibility, appearance, and household preferences.
These decisions should come from the actual layout rather than trends alone.
Coordinate Electrical Points Before Manufacturing
Switches, sockets, television connections, lighting controls, and charging points can interact with fixed cabinetry.
Their locations should be reviewed before production begins.
A switch hidden behind a tall cabinet becomes inconvenient.
A poorly positioned television connection can result in visible wires across a finished panel.
Study areas may need accessible charging points near the work surface.
Kitchen appliances introduce additional requirements.
Electrical safety, circuits, and technical specifications should always be handled by qualified professionals.
The designer’s role is to coordinate required locations with the planned built-ins.
Think About Lighting Integration Early
Selected cabinetry may include integrated illumination.
Display shelves, crockery units, wardrobes, television walls, and kitchen cabinets are common examples.
Decide whether illumination serves a functional or decorative purpose before adding it.
Not every shelf needs an LED strip.
Excessive illumination can make a simple composition feel unnecessarily busy.
Early coordination also helps conceal suitable wiring and related components more neatly.
The lighting plan should be reviewed alongside the furniture drawings.
This allows both elements to support each other instead of being resolved separately during installation.
Choose Finishes as Part of the Complete Palette
A finish can look attractive on a sample and still feel disconnected inside the completed home.
Compare selections with flooring, wall colours, countertops, fabrics, and other visible surfaces.
Wood tones should also relate sensibly across connected areas.
They do not need to match exactly.
However, too many unrelated finishes can make the property feel fragmented.
LH’s recent projects demonstrate combinations of laminates, glass, painted surfaces, metallic accents, and customised cabinetry within coordinated schemes.
Look at samples under the actual lighting conditions whenever practical.
Colour and texture can appear different as illumination changes.
Pay Attention to Hardware
Handles, hinges, drawer systems, channels, and other hardware influence everyday use.
They should not be selected only for appearance.
Consider frequency of use, accessibility, shutter dimensions, and the intended opening method.
Large handles can become visually dominant on simple cabinetry.
Very minimal options may not suit every user equally well.
Hardware should support the intended function while fitting the wider visual language.
Product specifications and installation requirements should also be checked before final selection.
This is especially important for components carrying substantial loads or experiencing frequent movement.
Plan Wardrobes Around Daily Routines
Wardrobes are among the largest fixed elements in many bedrooms.
Begin with the household’s clothing and storage habits.
Consider hanging requirements, folded garments, drawers, luggage, accessories, and frequently used items.
The external composition should then relate to the bed, dresser, ceiling, and surrounding walls.
Avoid creating excessive internal divisions that reduce flexibility.
Future requirements may change.
A practical arrangement should provide organisation without becoming unnecessarily complicated.
LH’s recent bedroom projects include full-length wardrobes integrated with surrounding furniture and finishes.
Treat Kitchen Cabinetry Differently
Kitchen units require planning around cooking routines, appliances, counters, plumbing, and available movement.
The requirements are more specialised than general bedroom storage.
Frequently used utensils should remain convenient during food preparation.
Tall units and overhead cabinets should also respond to the available layout.
Do not copy another property’s cabinet arrangement without considering your own routines.
LH’s kitchen service describes its approach around household requirements, space optimisation, and individual preferences.
Technical requirements involving plumbing, electrical connections, and appliances should be coordinated with relevant professionals.
Keep TV Units Practical
A television wall can easily become overloaded with decorative details.
Start with the screen, equipment, wiring, and necessary storage.
Then consider panelling, display sections, lighting, and additional finishes.
Leave enough flexibility for access to connections and equipment.
A highly decorative arrangement may look impressive initially but become inconvenient when devices need attention.
Recent LH projects show media units combining concealed storage, display sections, panelling, and integrated illumination.
The strongest solution is usually one where these features appear connected rather than added individually.
Consider Cleaning and Maintenance
Everyday maintenance deserves attention before a detail is approved.
Very deep grooves, difficult corners, or unnecessary open shelves may require additional cleaning.
Frequently handled surfaces should suit their intended use.
Discuss how finishes and hardware should be maintained.
Follow manufacturer guidance for cleaning and care rather than relying on generic methods.
Accessibility also matters.
Components that may require future adjustment should not become impossible to reach.
Practical maintenance planning can help the completed installation remain easier to manage over time.
Review Drawings Before Production
Once customised pieces enter manufacturing, major changes become more difficult.
Review the drawings carefully before approval.
Check overall dimensions, internal divisions, shutter directions, drawer positions, finishes, handles, electrical coordination, and integrated lighting.
Also confirm relationships with nearby furniture and architectural features.
Homeowners working with interior designers in Hyderabad can ask how site measurements are translated into production drawings.
LH states that its customised designs are produced through its own factory setup.
Clear approval before manufacturing helps everyone work from the same agreed plan.
Avoid Designing Every Corner With Cabinetry
Customisation does not mean every empty wall needs storage.
Too many fixed elements can make a home feel visually heavy.
Leave breathing space where storage is unnecessary.
Prioritise locations where built-ins genuinely improve organisation or functionality.
This approach can also create stronger visual hierarchy.
One carefully planned unit may contribute more than several smaller additions competing for attention.
Open wall areas also provide flexibility for artwork, movable furniture, or future changes.
Good planning considers what should remain empty as carefully as what should be built.
Common Custom Woodwork Planning Mistakes
One mistake is selecting finishes before understanding functional requirements.
Another is approving cabinetry without checking how shutters and drawers open.
Poor coordination with electrical points can leave switches hidden or cables visible.
Over-dividing storage can reduce flexibility.
Adding decorative shelves without considering maintenance may also create unnecessary work.
Another common problem is treating each unit as a separate feature.
The completed home should feel connected.
Built-ins across bedrooms, living areas, kitchens, and dining zones should share a considered visual relationship without becoming identical.
Bring Planning and Execution Together
Successful custom woodwork for home interiors depends on more than measurements and finishes.
The process should consider routines, storage needs, movement, lighting, electrical requirements, materials, hardware, and surrounding architecture.
These decisions become easier when they are resolved before production.
Homeowners comparing custom interior designers in Hyderabad can also ask how design, manufacturing, installation, and quality checks are coordinated.
LH Interiors states that it handles complete home projects through its own team and produces customised designs in its factory.
The objective should always remain practical.
Well-planned built-ins should make everyday use easier while fitting naturally into the wider home.
Frequently Asked Questions
What should be planned before custom woodwork begins?
Start with measurements, storage requirements, furniture positions, movement, electrical points, finishes, lighting, and nearby architectural features.
Should storage be planned before selecting finishes?
Yes. Functional requirements should come first. Colours, textures, and decorative details can then support the approved arrangement.
Why are site measurements important?
Actual dimensions reveal columns, beams, openings, services, and other conditions that can affect how a built-in element fits.
Should electrical points be finalised before cabinetry?
Their locations should be coordinated early. This helps prevent fixed units from blocking switches, sockets, or important connections.
Does every empty wall need built-in storage?
No. Storage should solve a genuine requirement. Leaving selected surfaces open can improve flexibility and visual balance.
When should hardware be selected?
Hardware should be considered during detailed planning because opening systems, shutter dimensions, accessibility, and appearance are connected.
What should homeowners check before approving production?
Review dimensions, internal divisions, opening directions, finishes, hardware, electrical locations, lighting integration, and relationships with surrounding elements.