
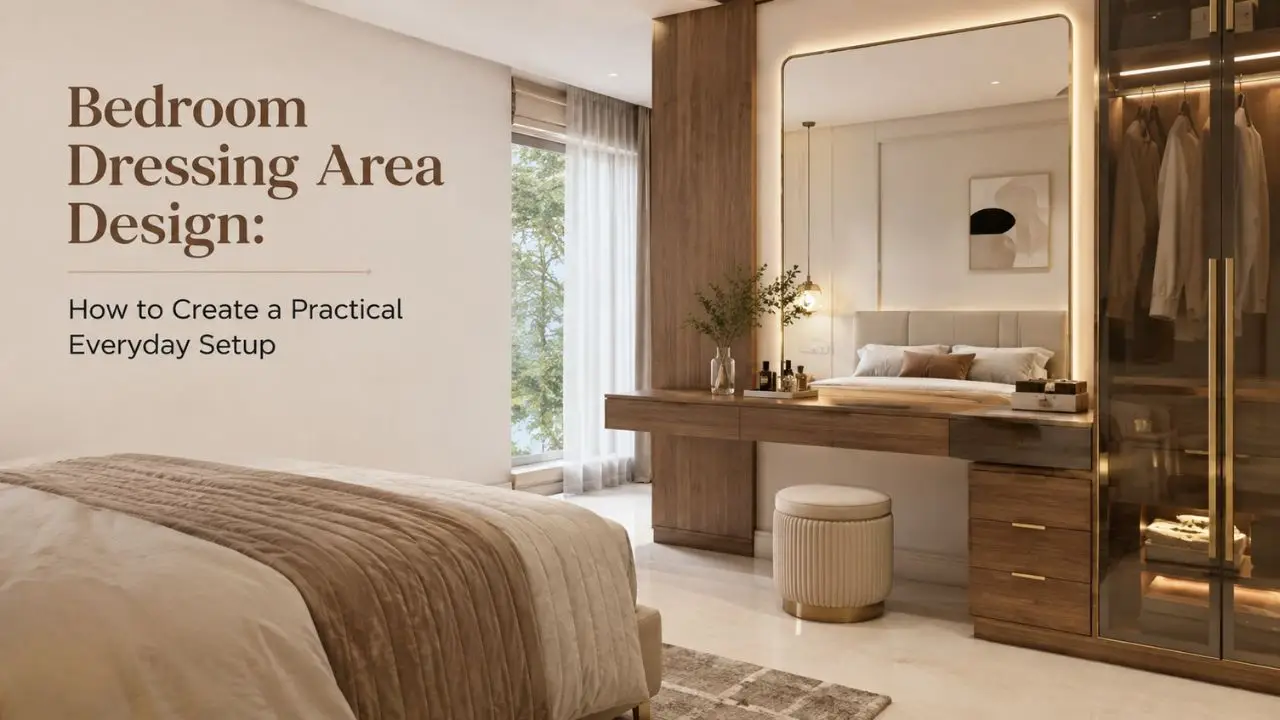
Getting ready for the day often involves several small tasks. You may choose clothes, organise accessories, use a mirror, and keep daily essentials close by.
A well-planned bedroom dressing area design can bring these activities together in one convenient place. It can also help the bedroom feel more organised without using space unnecessarily.
The dressing area does not always need a separate room. Depending on the layout, it may sit beside a wardrobe, along a bedroom wall, or within a planned section of the room.
The key is to make the setup comfortable to use. The mirror, lighting, storage, and surrounding furniture should work together rather than compete for space.
What Is a Bedroom Dressing Area?
A bedroom dressing area is a planned spot for getting ready and organising personal items. It may include a dressing table, mirror, seat, drawers, wardrobe, and suitable lighting.
Some setups are simple and compact. Others form part of a larger bedroom arrangement with coordinated storage.
The right design depends on the available space and your daily routine. It should provide enough room for regular activities while keeping the rest of the bedroom comfortable.
1. Choose a Suitable Location
Start by looking at how you move around the bedroom. The dressing area should be easy to reach without blocking the wardrobe, bed, or main walking path.
A position near the wardrobe can make getting dressed more convenient. However, the two areas still need enough room to function properly.
If the bedroom has a spare wall, it may offer a suitable location for a dressing table. In other rooms, the dressing setup may need to fit into an existing furniture arrangement.
Before deciding, measure the available space and check nearby doors, windows, and furniture.
| Location to consider | What to review |
| Beside the wardrobe | Check access to wardrobe doors and drawers |
| Along an open bedroom wall | Confirm that the table and seat fit comfortably |
| Near a window | Consider natural light, privacy, and available wall space |
| Within a planned storage arrangement | Make sure the dressing section remains easy to use |
| Near the bedroom entrance | Check that the setup does not interrupt movement |
There is no single location that works for every bedroom. The final choice should suit the room’s actual layout.
2. Decide What the Bedroom Dressing Area Design Needs
Before selecting a design, think about the activities you carry out there. Some people need space for daily grooming, while others also organise jewellery, accessories, or personal care items.
Your habits should guide the layout. A decorative table may not be useful if it lacks convenient storage for the items you use regularly.
Make a short list of the essentials you want nearby. This helps you decide whether you need drawers, open compartments, a larger tabletop, or a seat.
| Everyday requirement | Feature to consider |
| Daily grooming items | A convenient surface or organised drawer |
| Jewellery and accessories | Smaller compartments where suitable |
| Hair and personal care tools | Storage planned around their actual sizes |
| Getting ready while seated | A suitable chair or stool |
| Keeping the surface clear | Enough storage for items used regularly |
| Checking an outfit | A mirror arrangement that suits the available space |
Treat this list as a guide rather than a shopping checklist. Include only the features that suit your routine.
3. Plan the Mirror Around the Setup
The mirror is an important part of the dressing area. Its position should support your routine and work with the available wall space.
A mirror placed above the table can create a connected arrangement. A taller mirror may suit someone who wants to check an outfit more completely.
The right choice depends on the activities you carry out and the proportions of the room. Avoid selecting a mirror only because it looks attractive in a photograph.
Consider the table’s width, the wall behind it, and the nearby lighting. These elements should feel balanced once installed.
If the mirror forms part of a custom arrangement, confirm its dimensions and position before execution.
4. Get the Lighting Right
A mirror is easier to use when the surrounding light supports the task. Poorly placed lighting may create shadows or make the area uncomfortable.
Start by reviewing the bedroom’s existing light sources. Natural light can be helpful, but its direction and availability change during the day.
If you plan additional lighting, discuss the placement during the interior design stage. The arrangement should suit the mirror, table, and overall bedroom lighting plan.
| Lighting situation | What to consider |
| Natural light from a nearby window | Review how it falls across the dressing spot |
| A mirror above the table | Consider how the light reaches the face |
| Lighting from one side | Check whether it creates unwanted shadows |
| Evening use | Plan suitable lighting for the room’s night-time routine |
| A built-in dressing setup | Coordinate lighting with the furniture and electrical plan |
The exact solution depends on the room. Review the planned arrangement before the furniture and electrical work are finalised.
5. Keep Storage Useful and Simple
The dressing table can quickly become cluttered when every item is left on the surface. Planning storage around your actual belongings can make the area easier to maintain.
Drawers may suit smaller items that you want to keep out of sight. Open compartments can work for essentials you use frequently.
However, more storage does not automatically mean a better design. A bulky table may take up too much space and make movement difficult.
Choose a layout that provides enough room for your essentials without overwhelming the bedroom.
It can also help to separate frequently used items from those needed only occasionally. This makes the arrangement easier to manage over time.
6. Coordinate the Dressing Area With the Wardrobe
The dressing area and wardrobe are often used as part of the same routine. Their placement should make it easy to move between choosing clothes and getting ready.
Check the space needed to open wardrobe doors or pull out drawers. Also consider the position of any dressing chair or stool.
If both elements are being designed together, their finishes can be coordinated. This can make the bedroom feel more connected without requiring every surface to look identical.
| Design detail | Why it matters |
| Distance between the table and wardrobe | Helps preserve comfortable movement |
| Wardrobe door opening | Prevents doors from clashing with nearby furniture |
| Matching or coordinated finishes | Connects the two areas visually |
| Storage arrangement | Helps keep clothing and accessories organised |
| Lighting placement | Supports different tasks around the bedroom |
Review the complete arrangement rather than making decisions about each piece separately.
7. Make the Setup Suit the Available Space
A dressing area should fit the bedroom rather than dominate it. In a room with limited space, a compact arrangement may be more practical than a large table.
Look for a suitable wall and measure the available width. Then check the depth of the table and the space required for a chair.
In a larger bedroom, you may have more flexibility with the layout. Even then, the setup should preserve clear movement and leave enough room for the other furniture.
Do not copy the dimensions of a reference image without checking your room. A design that works in one home may feel crowded in another.
8. Choose Finishes That Suit the Bedroom
The dressing table is part of the bedroom interior, so its finish should work with the surrounding furniture. It can match the wardrobe, coordinate with the bed, or introduce a subtle contrast.
The choice depends on the overall design. A simple finish may suit a calm bedroom, while a more distinctive surface can create a focal point.
Think about how the table, mirror, wardrobe, and other furniture will appear together. Reviewing samples side by side can help you make a more confident decision.
If the unit is being made as part of custom woodwork, discuss the finish and dimensions before production begins.
9. Avoid Common Dressing Area Mistakes
A few planning mistakes can make an otherwise attractive setup less useful.
- Choosing the table before measuring: Check the available space and nearby furniture first.
- Ignoring the wardrobe doors: Confirm that both areas can be used comfortably.
- Adding storage without a purpose: Plan compartments around the items you actually use.
- Relying on one unsuitable light source: Review how the mirror and surrounding light work together.
- Making the table too large: Preserve enough room for movement and other bedroom activities.
- Copying a reference without adapting it: Check whether the layout suits your bedroom dimensions.
The best dressing area is one that supports your routine without making the bedroom feel crowded.
Frequently Asked Questions
Can I create a dressing area in a small bedroom?
Yes. A compact table and a carefully planned mirror can work when the layout provides enough room. Measure the available space and consider the wardrobe and bed before confirming the design.
Should the dressing table be near the wardrobe?
Placing the two areas near each other can make getting ready more convenient. However, the arrangement should preserve access to the wardrobe and allow comfortable movement.
What lighting works well around a dressing mirror?
The lighting should help you see clearly without creating uncomfortable shadows. Review the mirror position, available natural light, and planned bedroom lighting before choosing a solution.
What should I store in the dressing table?
Store the items you regularly use for grooming and getting ready. Drawers or compartments may help organise smaller belongings, depending on your needs.
Can the dressing area match the wardrobe?
Yes. Coordinating the finishes can help the arrangement feel connected. The pieces do not need to be identical, as long as they work with the overall bedroom design.
Create a Bedroom That Supports Your Routine
A bedroom dressing area should make getting ready easier, not add another complicated part to the room. Start with your daily habits, then plan the table, mirror, lighting, and storage around them.
Consider the wardrobe and surrounding furniture before confirming the final layout. This helps the dressing area feel like a natural part of the bedroom.
LH Interiors plans bedroom interiors around the room layout, furniture, lighting, and individual requirements. If you are planning a new bedroom or updating an existing one, discuss your needs with the design team.
A thoughtful arrangement can help your bedroom feel more organised while supporting the way you use it every day.