
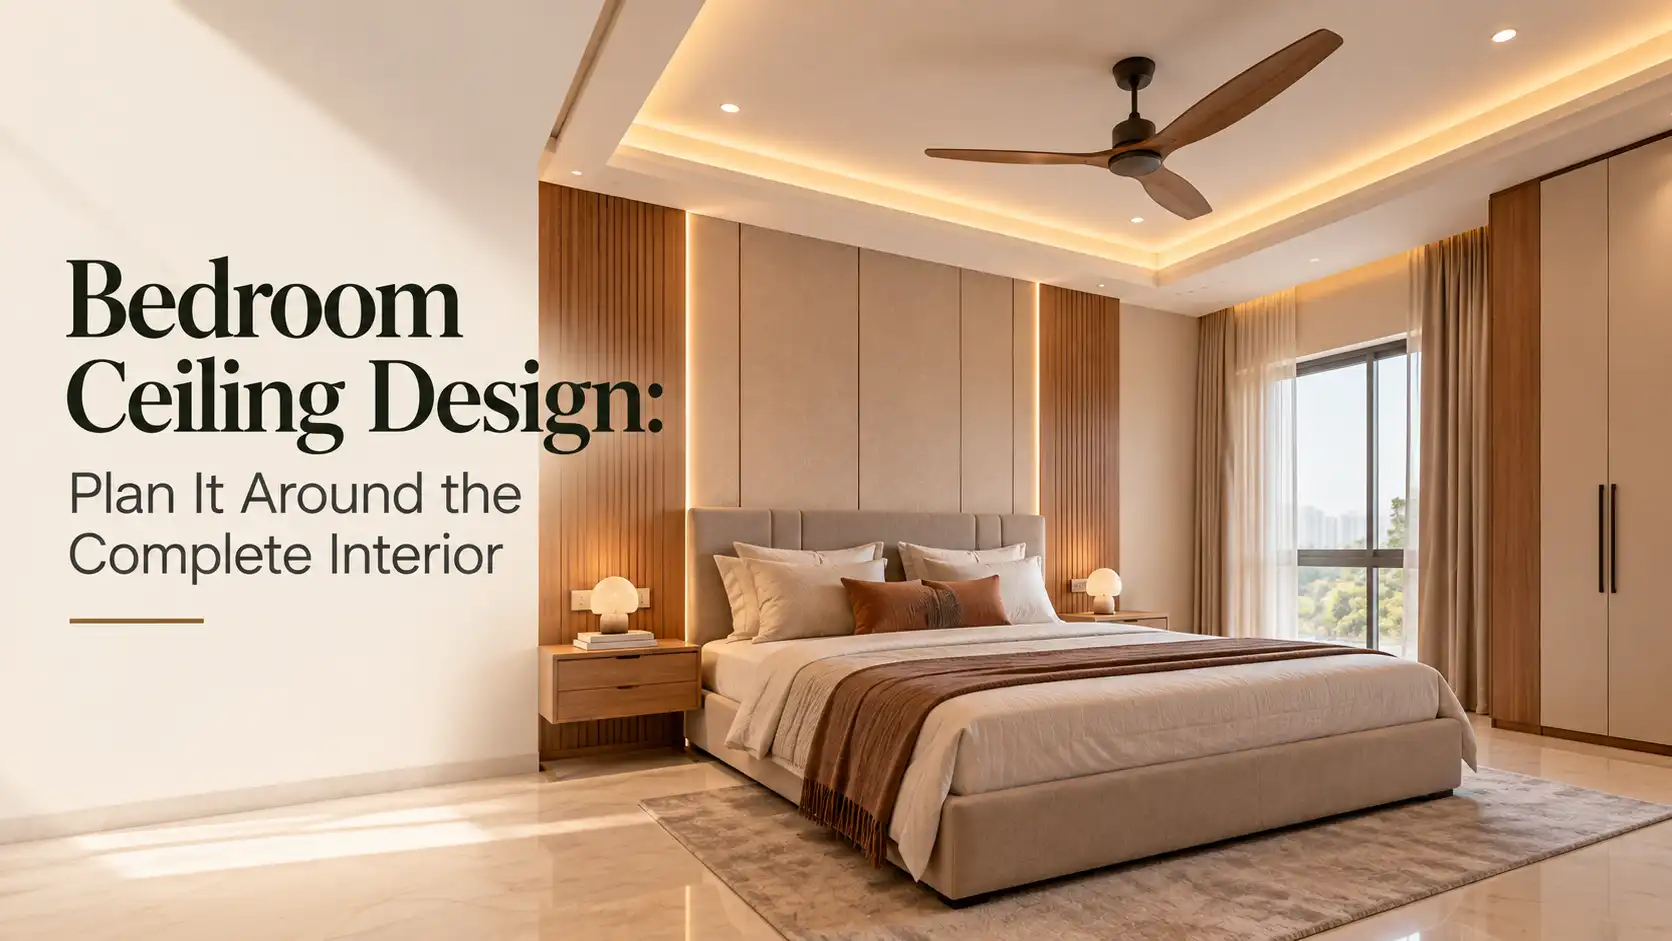
The upper surface of a bedroom is easy to overlook during early planning. Yet it affects lighting, fan placement, proportions, and the overall visual balance.
Bedroom ceiling design should therefore connect with the complete interior rather than become a separate decorative feature. The bed, wardrobes, headboard, windows, electrical points, and available height all influence the right approach.
A simple solution can often work better than multiple layers or patterns. The goal is to create a calm overhead composition that supports everyday comfort.
Start With the Existing Height
Before choosing any treatment, understand the available vertical dimension.
A secondary layer reduces some usable height. That reduction may feel comfortable in one property but heavy in another.
This is especially important in apartments where proportions can vary between projects.
Do not select a pattern only because it looks attractive in a reference image.
First consider the existing slab, beams, services, and other fixed conditions.
LH’s broader false ceiling guide also recommends treating a secondary layer as a purposeful decision rather than a compulsory addition.
Sometimes retaining a mostly plain surface is the better choice.
Let the Bed Guide the Composition
The bed usually creates the strongest visual axis in a bedroom.
Overhead details should acknowledge that relationship.
A border, groove, recessed section, or selected lighting feature can relate to the sleeping zone without covering the entire upper surface.
Alignment matters here.
An element that appears centred in an empty shell may look misplaced after the bed and headboard are installed.
Finalise the main furniture arrangement before confirming decorative geometry.
This simple sequence can prevent awkward relationships later.
Plan the Fan Early
Ceiling fans remain important in many Indian homes.
Their location should not be treated as an afterthought once decorative work is complete.
Consider the bed position, electrical point, overhead geometry, and surrounding fixtures together.
The fan also needs suitable structural support and safe installation according to the manufacturer’s requirements.
Avoid placing decorative elements where they conflict visually or technically with its operation.
Current Indian bedroom-ceiling content also treats fan coordination as a major planning consideration.
The final arrangement should look intentional rather than adjusted later.
Connect the Ceiling With the Headboard Wall
The headboard often becomes the main visual feature of a bedroom.
The upper treatment can either support it or compete with it.
If the bed-back wall already includes strong panelling, wallpaper, texture, or lighting, a quieter overhead approach may provide better balance.
A restrained groove or border can create enough connection.
When the headboard treatment is simple, the upper surface may carry slightly more detail.
The two should be viewed as one composition before either is finalised.
This creates stronger visual continuity without repeating every material or shape.
Coordinate Wardrobes With Overhead Details
Full-height wardrobes create strong vertical lines.
Their position can influence borders, recessed fixtures, curtain tracks, and other overhead elements.
Review wardrobe drawings before finalising the upper layout.
A border that ends awkwardly above cabinetry can make both elements appear disconnected.
Likewise, unnecessary lighting directly above tall storage may contribute little to daily use.
Consider how shutters open and where nearby illumination is actually required.
This coordination becomes particularly important when cabinets extend close to the slab.
Small alignment decisions can make the completed bedroom look considerably cleaner.
Use Lighting as Part of the Plan
Lighting and ceiling planning are closely connected, but more fixtures do not automatically create a better result.
Begin with what the bedroom actually needs.
General illumination supports everyday visibility. Bedside sources can help reading or evening use. Wardrobes and dressing areas may need separate consideration.
Only then should recessed or concealed fixtures be positioned overhead.
Avoid filling every border with downlights.
The bedroom should still feel calm when all decorative effects are switched off.
LH’s completed bedroom work shows minimal overhead treatments combined with profile and spot illumination rather than relying only on elaborate patterns.
Keep Cove Lighting Purposeful
Concealed illumination can create a softer evening atmosphere when used selectively.
It does not need to follow every edge.
A single controlled border or recessed section may provide enough indirect glow.
Multiple illuminated outlines can make a small bedroom visually busy.
The surrounding wall colours and finishes also affect how reflected illumination appears.
Consider these relationships before deciding where concealed sources belong.
Electrical components should remain accessible for appropriate maintenance.
Technical installation details should follow suitable product and professional guidance rather than decorative drawings alone.
Consider Curtains and Window Areas
Curtains are usually planned at wall level, but their tracks can interact with overhead work.
If tracks are concealed, the required detail should be coordinated before execution.
The relationship between the window, wardrobe, and nearby border also needs attention.
Avoid introducing a complicated drop simply to hide one component when a simpler solution can work.
Natural daylight should remain part of the overall planning.
During daytime, sunlight changes how grooves, recesses, colours, and textures appear.
Reviewing both day and evening conditions helps create a more balanced result.
Do Not Ignore Air-Conditioning Elements
Air-conditioning components can influence the upper composition.
Their positions should be known before decorative work is finalised.
A beautiful geometric layout can quickly lose its balance when vents, pipes, or other services are added afterward.
Coordinate these requirements during the drawing stage.
This does not mean every technical component needs to be hidden.
The priority is to make the necessary services work cleanly with the surrounding interior.
Where specialist installation is required, the relevant technical professional should determine suitable placement and execution requirements.
Choose Materials With Restraint
The overhead surface does not need several materials to create character.
Gypsum-based details, paint, selected wood finishes, or other appropriate treatments can each create a different visual effect.
The choice should relate to the wider material palette.
If wardrobes and the headboard already contain strong wood tones, repeating large amounts overhead may feel heavy.
A lighter treatment can provide contrast.
Likewise, a very plain bedroom may accommodate a controlled accent more comfortably.
Material suitability should also be assessed for the actual project conditions before installation.
Keep Compact Bedrooms Visually Calm
Smaller bedrooms usually benefit from disciplined detailing.
Multiple drops, shapes, contrasting finishes, and numerous spotlights can create unnecessary visual activity.
Start with the functional requirements.
Determine whether services need concealment and where illumination is required. Then decide whether additional detailing genuinely improves the composition.
A simple peripheral treatment may sometimes provide enough structure while leaving the central portion quieter.
Current Indian design coverage similarly shows restrained border and open-centre approaches for compact bedrooms.
The exact solution should still respond to the individual property.
Give Larger Bedrooms Clear Visual Hierarchy
More floor area does not mean every part of the upper surface needs decoration.
Larger bedrooms may include a seating point, dressing zone, or workstation alongside the bed.
The overhead composition can acknowledge these functions without creating separate patterns for each one.
Choose the primary focal zone first.
Secondary areas can remain simpler.
This hierarchy helps the bedroom feel connected instead of divided into several competing sections.
Lighting can provide additional differentiation where needed.
The objective is coherence, not filling available area with more design.
Avoid Following Trends Without Context
Curves, floating panels, linear grooves, wood accents, and geometric details regularly appear in current bedroom inspiration.
That does not make every option suitable for every property.
Trends can provide references, but existing proportions should guide the final choice.
Consider whether a detail connects with the furniture, wall treatments, and wider style.
Also think about how permanent the feature will be.
A restrained base can accommodate future changes more easily than an extremely specific decorative pattern.
Good interiors should respond to the household before responding to a trend.
Coordinate Everything Before Execution
Overhead work interacts with several other decisions.
Fans, lights, air-conditioning, curtain tracks, wardrobes, headboards, electrical wiring, and structural conditions may all affect the final arrangement.
These relationships are easier to resolve during planning than during installation.
Homeowners comparing interior designers in Hyderabad can ask how ceiling drawings are coordinated with electrical and furniture layouts.
This gives a clearer picture of how the project will be executed as one interior.
LH Interiors lists space arrangement, material selection, tailored furniture, and lighting solutions among its services.
Common Bedroom Ceiling Design Mistakes
One mistake is selecting a pattern before finalising the bed position.
Another is adding too many layers without considering available height.
Ignoring the fan can create awkward adjustments during execution.
Excessive downlights may also make a restful setting feel unnecessarily busy.
Poor coordination with wardrobes, curtains, or air-conditioning can interrupt otherwise clean lines.
Another problem is copying an online reference without considering the actual architecture.
The best approach starts with the property itself.
Decorative details should follow functional decisions rather than control them.
Create a Complete Bedroom, Not Just a Decorative Ceiling
Successful bedroom ceiling design connects the upper surface with everything happening below it.
The bed establishes an important axis. Wardrobes create strong vertical elements. Lighting supports different activities, while technical services introduce practical requirements.
These decisions should work together.
Homeowners seeking custom interior designers in Hyderabad can discuss these relationships before fixed work begins.
LH’s own bedroom service describes its approach around space optimisation, furniture, colours, materials, and personalised planning.
A well-planned result does not need to be elaborate.
It needs to suit the proportions, daily requirements, and wider interior while keeping the bedroom comfortable and visually balanced.
Frequently Asked Questions
Does every bedroom need a false ceiling?
No. The decision depends on available height, service requirements, lighting plans, existing conditions, and the intended visual result.
Should the bed position be finalised before the ceiling?
Ideally, the main furniture arrangement should be clear first. This helps align overhead details with the actual composition.
How should a ceiling fan be considered?
Its position, structural support, electrical requirements, and relationship with decorative elements should be coordinated before execution.
Can a small bedroom have ceiling detailing?
Yes. Restrained treatments can work well when they suit the available height and do not make the upper surface visually crowded.
Should ceiling lighting match the headboard design?
It should complement the overall composition, but exact repetition is unnecessary. A quieter treatment may balance a detailed headboard.
When should curtain tracks be considered?
Plan them before overhead work is completed, especially when the tracks need to be concealed within a coordinated detail.
What should be checked before execution?
Review furniture, wardrobes, fans, fixtures, air-conditioning, windows, electrical points, materials, and existing structural conditions together.