
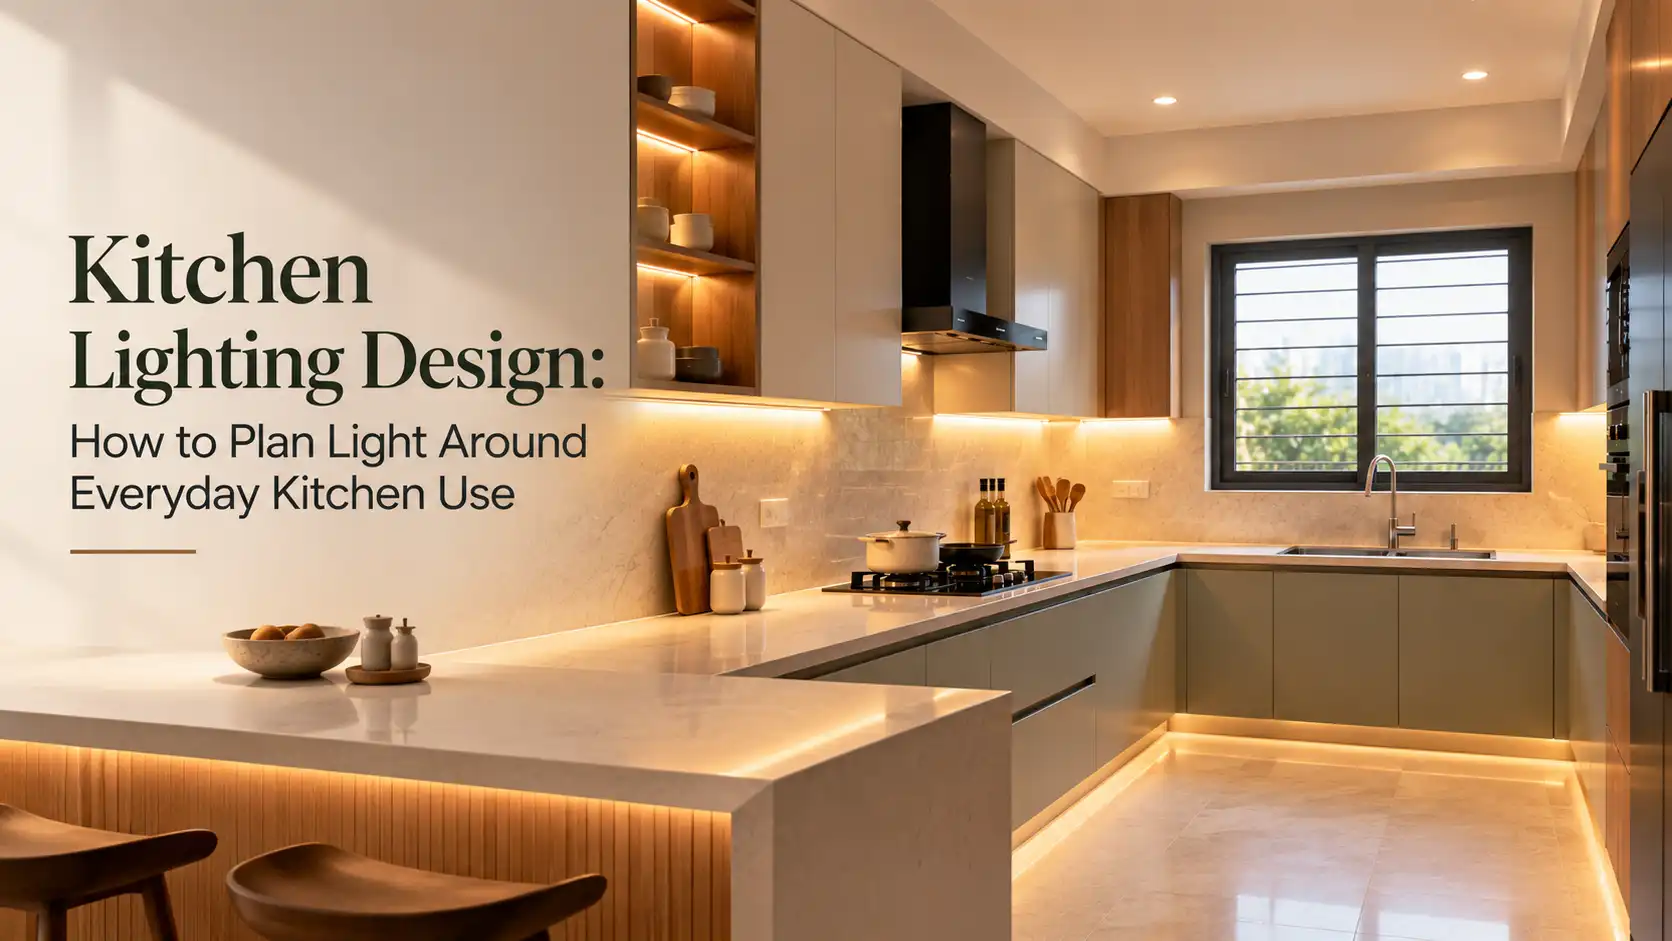
A kitchen needs good visibility for preparing food, cooking, cleaning, and finding everyday items. One ceiling fixture may not support every activity equally well.
Kitchen lighting design considers these different needs before cabinets, electrical points, and ceiling details are finalised. The aim is to place illumination where it supports actual work.
LH already discusses under-cabinet illumination within its kitchen articles. However, those sections sit within broader layout and cabinet guides. This article focuses specifically on planning the complete lighting scheme.
Start With the Kitchen Layout
Lighting decisions should follow the layout rather than come before it.
First identify the main preparation counter, cooking zone, sink, storage, and frequently used surfaces. Then look at where natural daylight enters.
An L-shaped arrangement creates different requirements from a parallel or straight configuration. Upper cabinets can also affect how ceiling fixtures reach the counter.
This is why a standard grid of downlights may not suit every project.
Start with the way the kitchen functions. The electrical plan can then respond to those activities.
Give Work Counters Enough Visibility
Counters are among the most frequently used surfaces in a kitchen.
Food preparation, chopping, mixing, and small appliances all require clear visibility. Ceiling fixtures alone can leave shadows when someone stands between the source and counter.
Under-cabinet illumination can address this problem by directing brightness onto the work surface. Architectural Digest India also recommends this approach for countertop visibility beneath overhead cabinetry. Architectural Digest India
It should be considered during cabinet planning rather than added as an afterthought.
Wiring, profiles, switches, and related components can then be integrated more neatly.
Plan General Illumination Around the Whole Area
Focused task sources cannot replace general illumination.
The entire kitchen still needs comfortable overall visibility for movement, cleaning, opening cabinets, and everyday use.
Ceiling fixtures can provide this base layer.
Their positions should respond to cabinetry and work zones rather than following symmetry alone. A fixture directly above an unsuitable position may contribute little where brightness is actually needed.
Avoid filling the ceiling with excessive downlights.
A smaller number of thoughtfully positioned sources can create a cleaner ceiling while supporting everyday activities.
Pay Attention to the Sink Zone
The washing area is another frequently used point.
Consider whether existing ceiling illumination reaches it clearly or whether nearby cabinets create shadows.
The solution depends on the actual layout.
A sink positioned near a window may receive useful daylight during daytime hours. That advantage changes after sunset, so artificial support still needs consideration.
Avoid choosing fixtures without reviewing their relationship with water, cabinetry, and electrical requirements.
Technical placement around wet locations should follow appropriate electrical guidance during execution.
Coordinate Illumination Around the Cooking Zone
The cooking area needs clear visibility without unnecessary decorative clutter.
Chimneys and other appliances may already include their own sources. Review what they provide before adding another fixture nearby.
The surrounding ceiling plan should also account for the chimney, upper units, and other services.
Avoid creating multiple competing points directly around the hob.
The objective is practical visibility while keeping the composition organised.
Electrical and appliance requirements should be coordinated before fabrication begins. This reduces changes after cabinets and wall finishes are installed.
Consider Corners and Layout Changes
Corners can become darker than the main counter, especially when upper units meet from different directions.
LH’s L-shaped kitchen guide specifically notes that corners can become overlooked within the overall lighting plan. LH Interiors
Review these junctions while the cabinet drawings are being developed.
A corner does not automatically need its own decorative fixture. Instead, check whether the planned task and ceiling sources provide enough support.
This same principle applies where tall units interrupt a continuous counter.
Every change in cabinetry can affect how illumination reaches nearby surfaces.
Integrate Lighting With Cabinets
Cabinetry and illumination work closely together.
Wall units influence counter brightness. Glass-fronted cabinets may use integrated sources differently from closed storage. Tall units can also affect nearby ceiling positions.
Plan these relationships before fabrication.
Internal cabinet illumination can be useful in selected locations, but it is not necessary everywhere. Architectural Digest India describes several cabinet applications, including shelves and drawers. Architectural Digest India
Choose them according to actual use rather than adding LEDs to every available cabinet.
A restrained approach keeps the result practical and visually cleaner.
Treat Decorative Fixtures as a Separate Decision
Pendant fixtures can add character above an island or breakfast counter.
However, decorative lighting should not compensate for weak task planning.
First ensure the working surfaces and overall area have suitable visibility. Then consider whether a pendant adds something useful to the composition.
Its scale should relate to the counter and surrounding ceiling.
Avoid adding several statement fittings when the kitchen already contains strong cabinet finishes, backsplash patterns, or other focal details.
One controlled feature can have more impact than multiple competing elements.
Use Natural Daylight Where Available
Windows can provide useful daytime brightness and influence how materials appear.
Do not unnecessarily block them with tall cabinetry or decorative additions.
Observe which counters receive daylight and which remain darker. The artificial scheme can then support areas that need more help.
Natural brightness also changes throughout the day.
A surface that looks clear in the morning may require additional support later.
Planning for both daytime and evening use creates a more complete result.
It also prevents the electrical layout from being based on only one condition.
Think About Cabinet and Counter Finishes
Finishes influence how illumination appears within the kitchen.
Dark cabinetry may respond differently from pale surfaces. Glossy finishes can create stronger reflections, while matte materials usually produce another visual effect.
Countertops and backsplashes also influence the overall appearance.
Review material samples under the intended illumination whenever possible.
Do not choose a source based only on how it looks in another project.
The same fitting can create a different effect when surrounding colours, textures, and reflective surfaces change.
Plan Switches Around Daily Use
A good scheme should also be convenient to control.
General, task, and decorative sources do not always need to operate together.
Separate controls can allow homeowners to use only what is needed for a particular activity.
Think about where someone naturally enters the kitchen and where important controls should remain accessible.
Avoid placing switches behind tall units or other fixed elements.
These decisions become easier once the cabinet layout is confirmed.
Planning controls alongside the electrical drawing can reduce inconvenient changes during execution.
Coordinate With the Ceiling Design
False ceiling details should respond to the kitchen layout.
A decorative ceiling pattern that ignores cabinets and counters can make fixture placement unnecessarily difficult.
Start with functional requirements before introducing ceiling features.
Consider the positions of the chimney, fan if applicable, air-conditioning elements, and other services.
Then decide how the lighting arrangement fits around them.
This sequence creates a more organised overhead composition.
It also reduces the temptation to add extra fixtures simply because an empty ceiling section appears unfinished.
Avoid Adding LEDs Everywhere
Integrated LED strips can be useful, but overusing them can make the kitchen unnecessarily busy.
Not every shelf, drawer, cabinet edge, ceiling line, and skirting needs illumination.
Ask what each source contributes.
Some provide practical visibility. Others create atmosphere or highlight a selected detail.
If a source serves no clear purpose, leaving it out may produce a cleaner result.
This is especially important in compact kitchens, where several bright lines can compete within a small visual area.
Restraint can make integrated details feel more intentional.
Plan Electrical Requirements Before Fabrication
Late electrical changes can affect cabinets, wall finishes, and ceilings.
Confirm important points before joinery production begins.
This includes task sources, switches, drivers, appliance connections, decorative fixtures, and any integrated cabinet illumination.
Homeowners comparing interior designers in Hyderabad can ask how electrical drawings are coordinated with modular kitchen plans.
The answer matters because lighting and cabinetry are closely connected during execution.
Early planning also makes concealed wiring easier to resolve.
Technical specifications and installation should follow suitable product guidance and electrical requirements for the project.
Common Kitchen Lighting Design Mistakes
One common mistake is depending entirely on a central ceiling fixture.
Another is positioning downlights without considering where people stand while preparing food.
Adding decorative pendants before solving task visibility can also create an attractive but impractical result.
Other problems include ignoring darker corners, planning switches too late, and adding integrated LEDs without a clear reason.
Cabinet drawings and electrical layouts should not be developed independently.
Finally, avoid copying exact fixture positions from another home.
Every kitchen has different dimensions, cabinetry, windows, surfaces, and working patterns.
Bring Lighting and Kitchen Planning Together
Successful kitchen lighting design comes from coordinating illumination with cabinets, counters, appliances, ceilings, materials, and daily routines.
The goal is not to install more fixtures. It is to provide suitable visibility where activities actually happen.
Homeowners searching for custom interior designers in Hyderabad can discuss the lighting scheme while the modular kitchen layout is being developed.
LH Interiors lists Artful Lighting Solutions, Strategic Space Arrangement, material selection, and tailored furniture among its residential services. LH Interiors
Its kitchen service also focuses on personalised planning around household needs and daily rhythms.
Considering these decisions together can create a cleaner result than treating illumination as a final decorative addition.
Frequently Asked Questions
What should be planned first for kitchen lighting?
Start with the cabinet layout, work counters, appliances, sink, windows, and main activities before deciding fixture positions.
Is ceiling lighting enough for a kitchen?
Not always. Upper cabinets and the user’s position can create shadows across work surfaces. Focused task illumination may be useful.
Where is under-cabinet lighting useful?
It is commonly used above preparation counters where overhead cabinets would otherwise reduce direct illumination on the working surface. Architectural Digest India
Does every kitchen cabinet need internal lighting?
No. Internal sources are most useful when they solve a visibility or display requirement. They do not need to appear everywhere.
Should pendant lights be used in every kitchen?
No. They are most appropriate when the layout and overall composition provide a suitable location, such as an island or counter.
When should electrical points be finalised?
They should be coordinated before cabinetry, wall finishes, and related fixed work make changes more difficult.
Can natural daylight replace artificial lighting?
Daylight can support daytime use, but its availability changes. Artificial illumination still needs to support evening and lower-light conditions.