
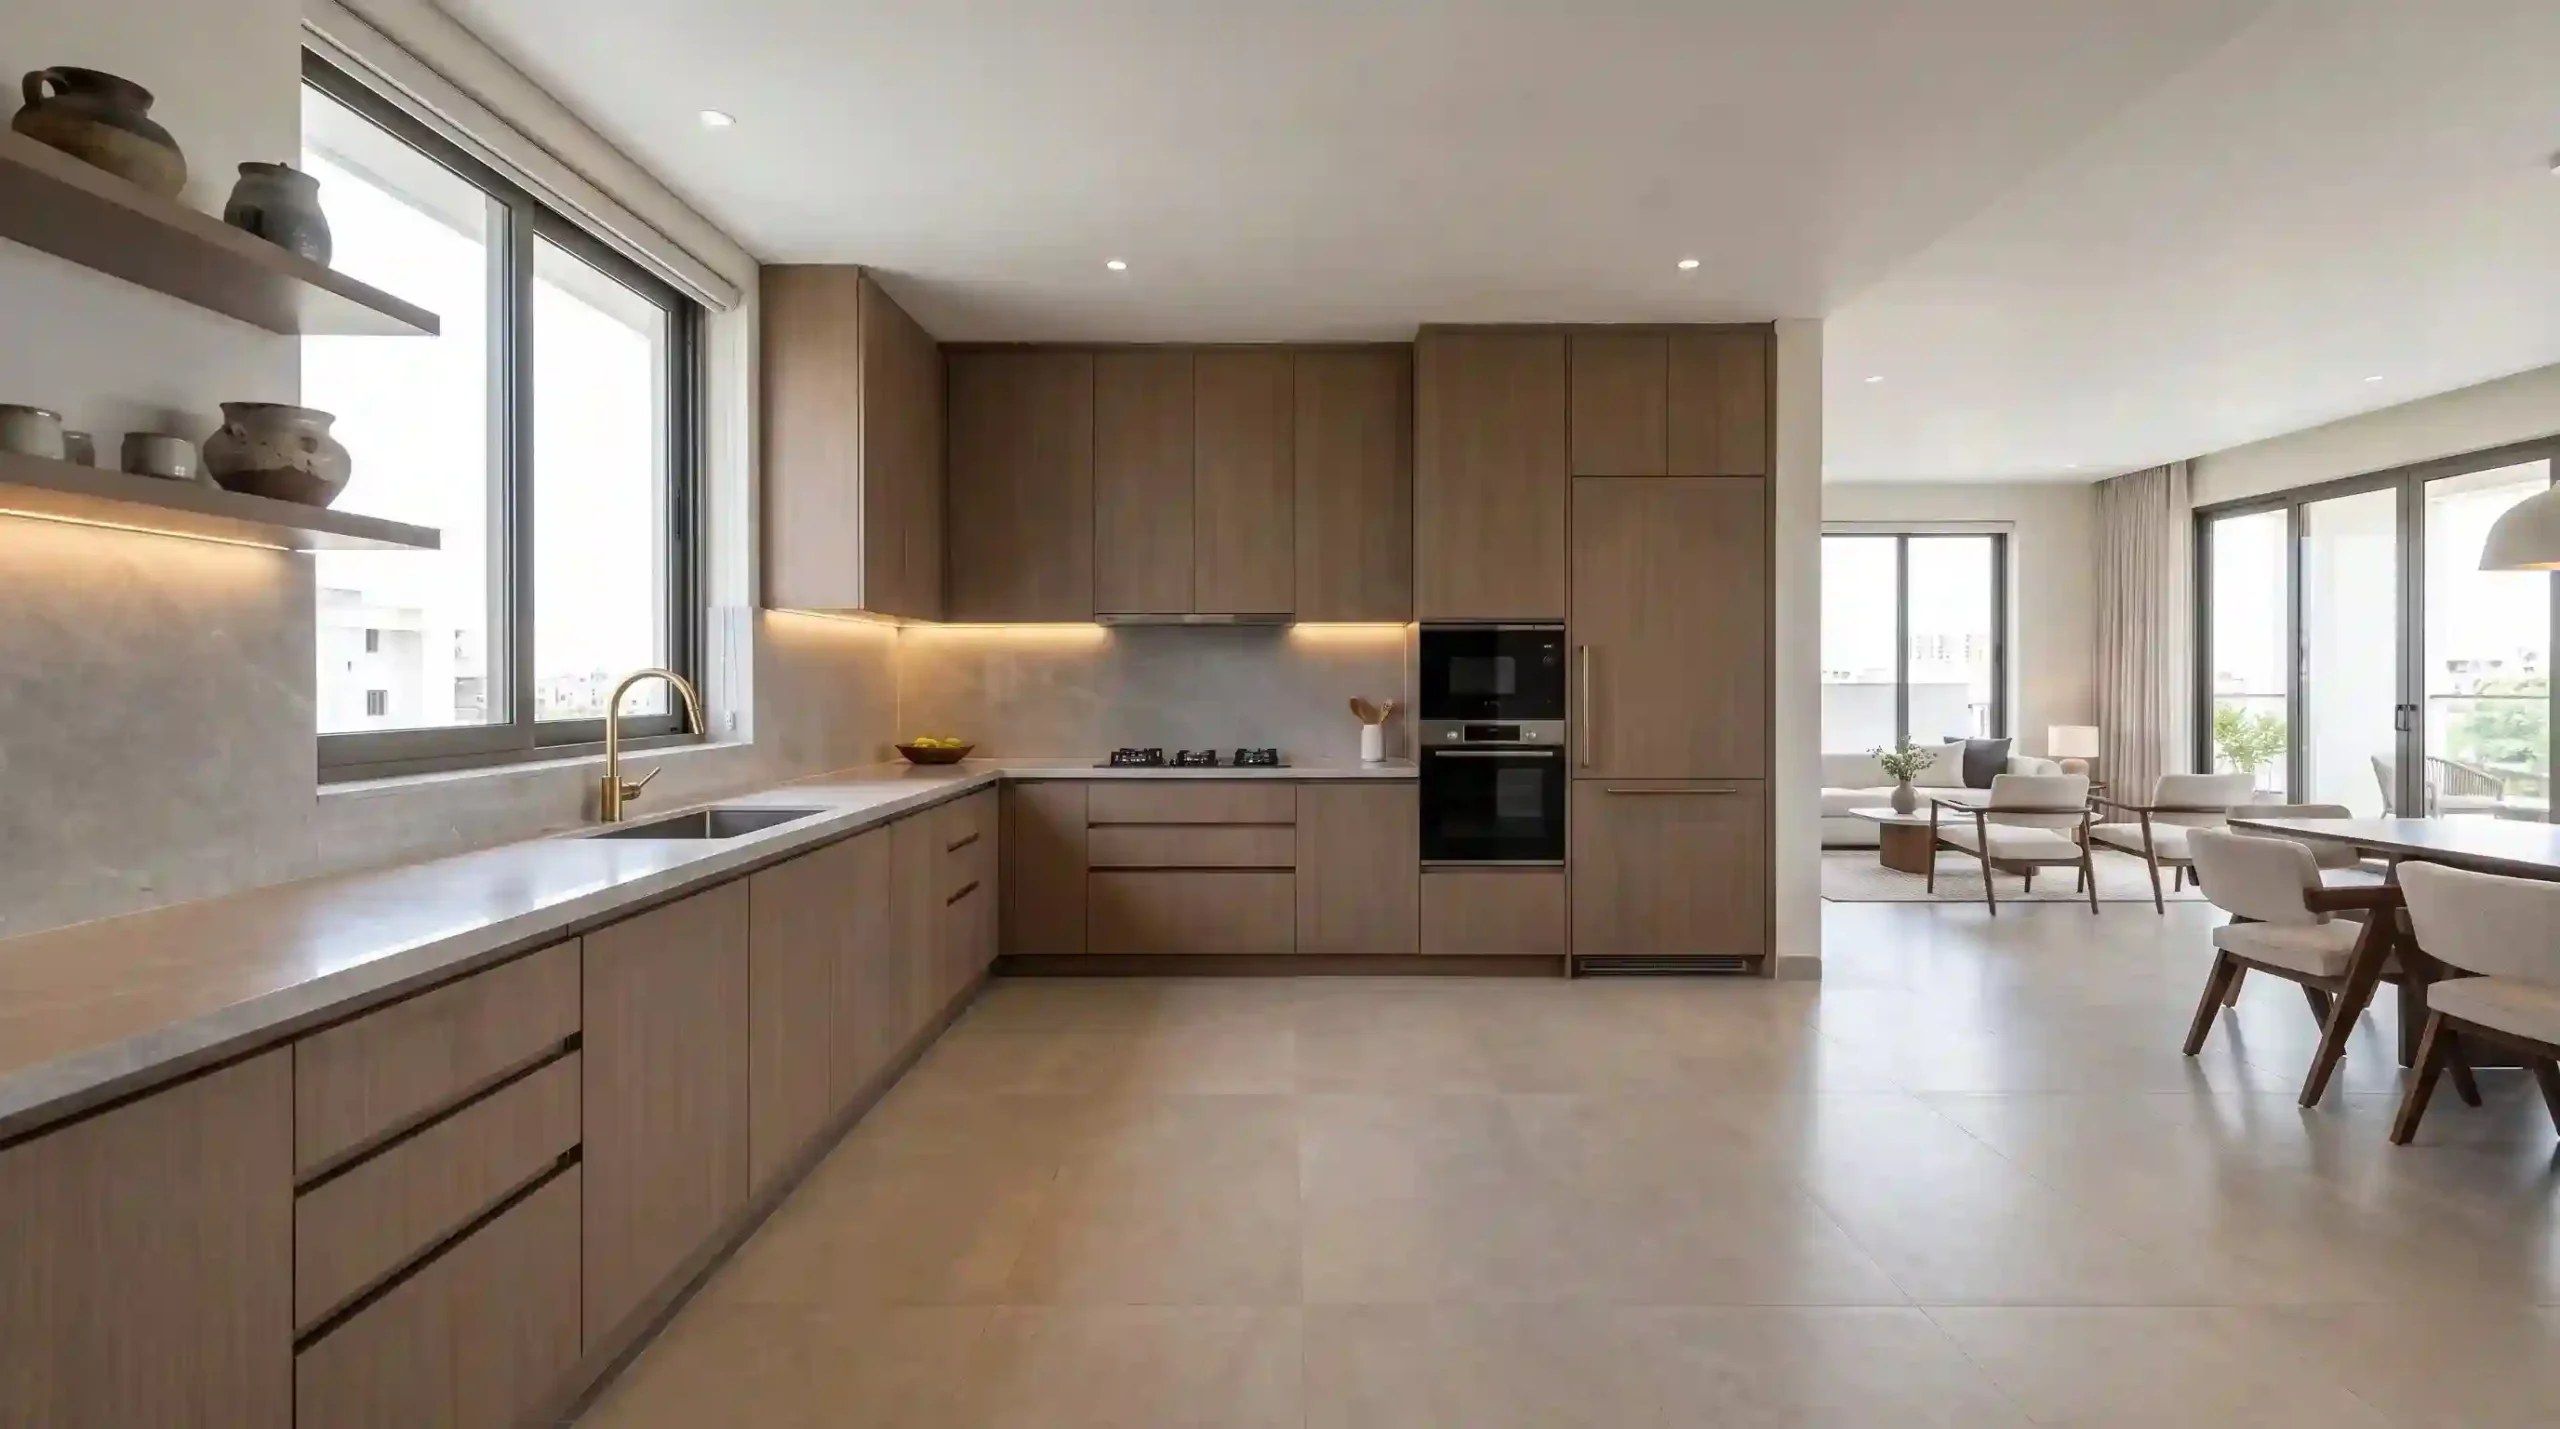
A kitchen with two adjoining walls does not automatically need an L-shaped layout. But it often suits one better than any other option. If your kitchen has one long wall and a shorter return wall, you may have already looked at L-shaped designs online. The real question is whether this layout fits how your family actually cooks, stores, and moves through the space.
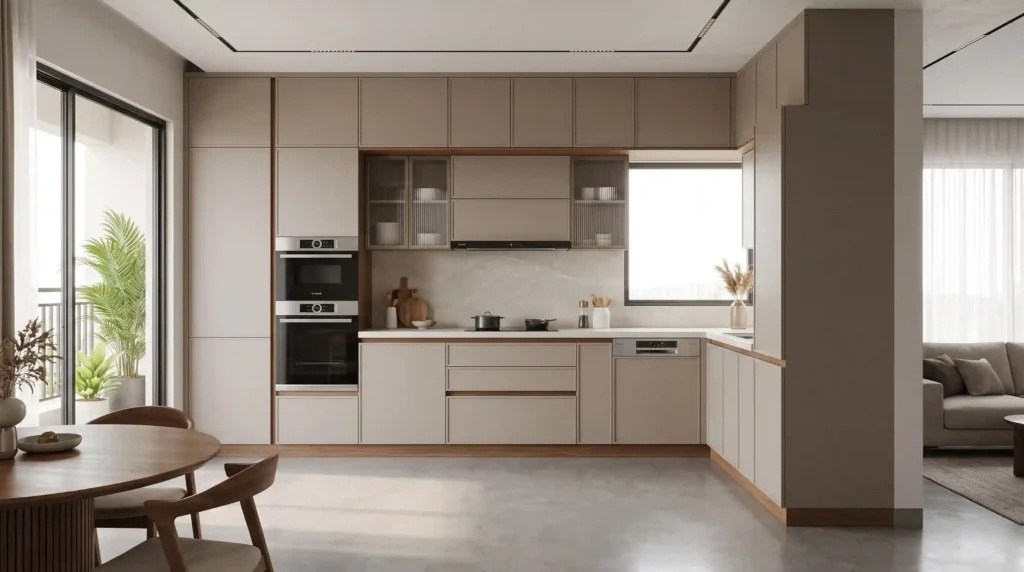
What Makes a Kitchen L-Shaped
An L shape modular kitchen design uses two perpendicular walls to form a continuous work counter. One wall is usually longer and carries the main workspace. The shorter wall handles a secondary function, like the hob or a prep area. This creates an open corner where the two counters meet.
The open corner is the layout’s biggest strength and its biggest planning challenge. Used well, it frees up the rest of the kitchen for movement or a small dining table. Planned poorly, it becomes dead space that collects clutter instead of storing anything useful.
When This Layout Works Well
L-shaped kitchens suit rooms where two walls are available but a third full wall is not. This is common in many apartment layouts across Hyderabad, where the kitchen often opens toward a dining or utility area. The layout also suits small to medium kitchens, since it avoids wasting a wall on cabinets nobody can comfortably reach.
Room dimensions matter more than most homeowners expect. A very narrow footprint can feel cramped once both counters are fitted with cabinets and appliances. A slightly larger footprint gives the corner enough breathing room to function properly.
Families who cook regularly benefit from how an L-shape separates zones without cutting off movement. One person can work at the hob while another accesses the refrigerator, without either blocking the other. This matters in households where more than one person is often in the kitchen at once. Larger cookware and grocery storage also need daily space.
The layout works less well in very narrow kitchens, where the corner counter becomes too tight to use safely. It also struggles in kitchens that need heavy storage capacity for large families. In those cases, a U-shaped kitchen often offers more usable counter length within the same floor area.
Planning Work Zones, Not Just a Triangle
The classic kitchen work triangle links the sink, stove, and refrigerator to reduce unnecessary walking. It remains a useful starting reference, but it is not a fixed rule for every household. A more complete approach plans an L-shaped kitchen around four zones: storage, preparation, cooking, and clean-up.
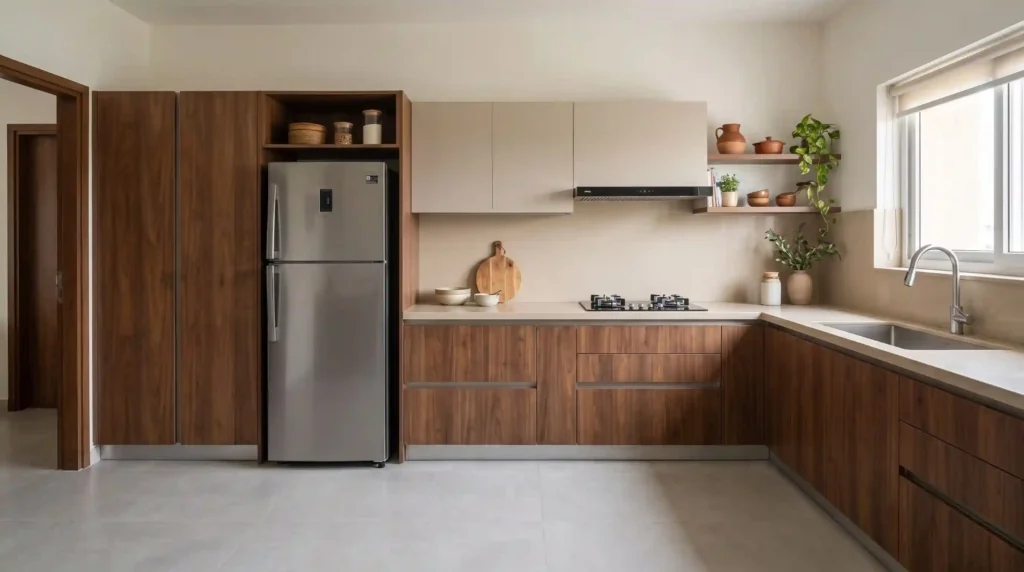
Storage should sit closest to the entry point, so groceries do not cross the entire kitchen before being put away. Preparation space needs to sit between storage and cooking, with enough counter length for chopping and mixing. Cooking and clean-up can share the same wall, but each needs its own clear counter area. This keeps hot pans and wet dishes apart.
How these zones get arranged depends on the room and the household. A family that cooks large meals daily needs a longer preparation zone than a household that cooks mainly quick meals. There is no single correct arrangement that fits every kitchen.
Where the Sink, Hob, and Refrigerator Should Go
The sink can work well on the longer wall, near the corner, within reach of the prep counter and stove. But final placement depends on existing plumbing points, window position, and how much preparation space the household needs nearby. A window above the sink is often preferred, so window placement can shift the ideal sink position.
The hob usually sits on the same long wall, with enough gap from the sink to separate water and heat. Household workflow also plays a role, since families who prep and cook together may need more separation.
Placing the refrigerator near the kitchen entrance can improve accessibility and reduce unnecessary movement through the cooking zone. This keeps it reachable without disrupting the main work area during cooking. The exact position still depends on the room’s layout, door swing, and remaining wall space.
Appliance and cabinet doors need clearance to open fully without colliding. A refrigerator door that swings into a walking path creates daily friction. The same applies to a cabinet that blocks the oven door. This is one of the most overlooked details in kitchen layout, and one of the easiest to fix before installation.
Solving the Corner Storage Problem
The internal corner is where L-shaped kitchens either succeed or disappoint. A blind corner cabinet, left unplanned, becomes a space where pots and containers disappear from view.
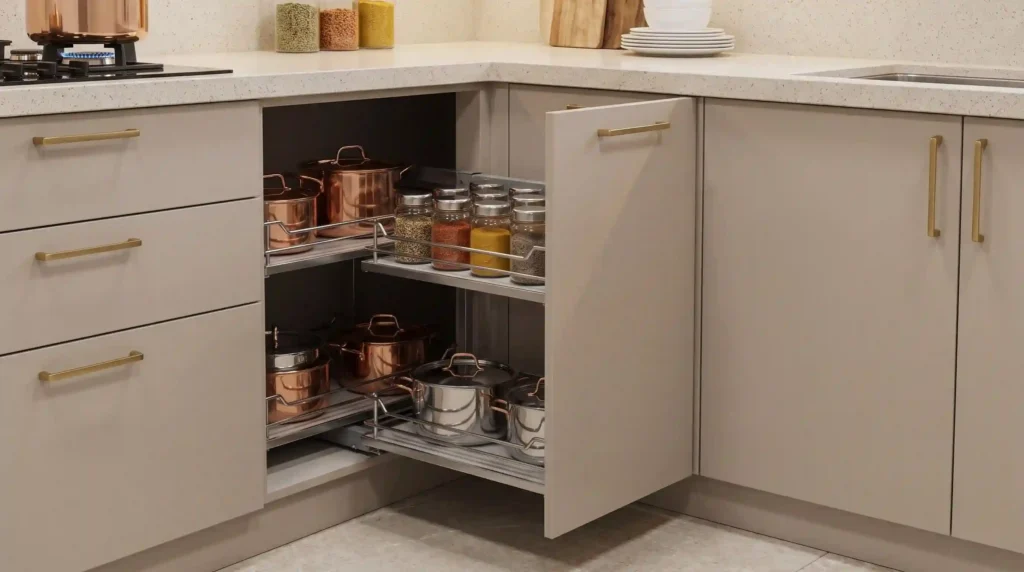
Several corner solutions address this differently:
- Blind corner storage uses the full cabinet depth but requires reaching in for items at the back.
- Pull-out systems slide shelving out into the room, improving access at the cost of some storage volume.
- Carousel or lazy Susan fittings rotate items into reach, working well for round containers and everyday items.
- Diagonal corner cabinets angle the door itself, offering direct access without a mechanism.
The right choice depends on cabinet dimensions, how often the corner is accessed, and what gets stored there. A carousel unit suits daily-use items well, while a diagonal cabinet can suit less frequently used cookware. Budget also plays a role, since mechanised pull-out systems generally cost more than a simple diagonal cabinet.
Countertop Planning Around Daily Use
A functional L-shaped kitchen needs enough working surface between each major activity. Washing, preparation, and cooking each need their own stretch of counter, not just a single continuous strip. Without this separation, wet dishes end up next to chopping boards, and hot pans crowd the prep area.
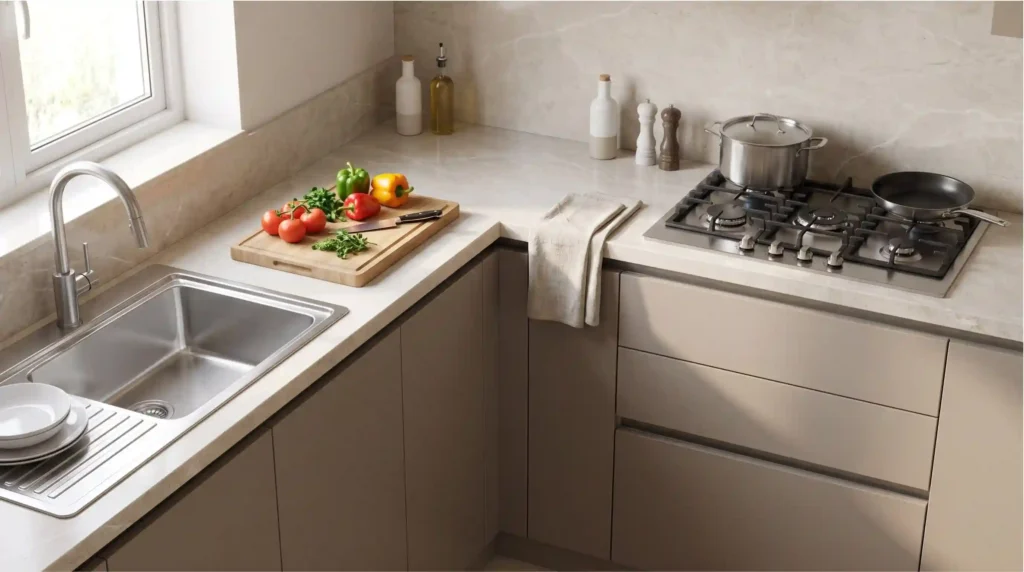
Everyday small appliances also compete for counter space. A mixer, toaster, or induction plate needs a dedicated spot that does not interfere with the main preparation zone. Planning this in advance prevents the counter from feeling cluttered once the kitchen is in daily use.
Circulation and Walking Space
The open side of an L-shaped kitchen needs enough clearance for one person to work comfortably, ideally two. Adequate walking clearance in front of the counters allows cabinet doors and appliance doors to open without collision. In kitchens shared by more than one cook, slightly wider clearance prevents constant sidestepping.
This is also where the layout’s flexibility shows. Because only two walls carry cabinetry, the open floor space can hold a small breakfast counter or stay clear for movement. This works well in kitchens connected to a dining area, a common arrangement in many Hyderabad apartments.
Lighting an L-Shaped Kitchen
General ceiling lighting alone rarely lights a counter properly. Overhead fixtures cast shadows exactly where hands are working, right below the upper cabinets. Under-cabinet lighting along both walls solves this by directing light straight onto the counter surface.
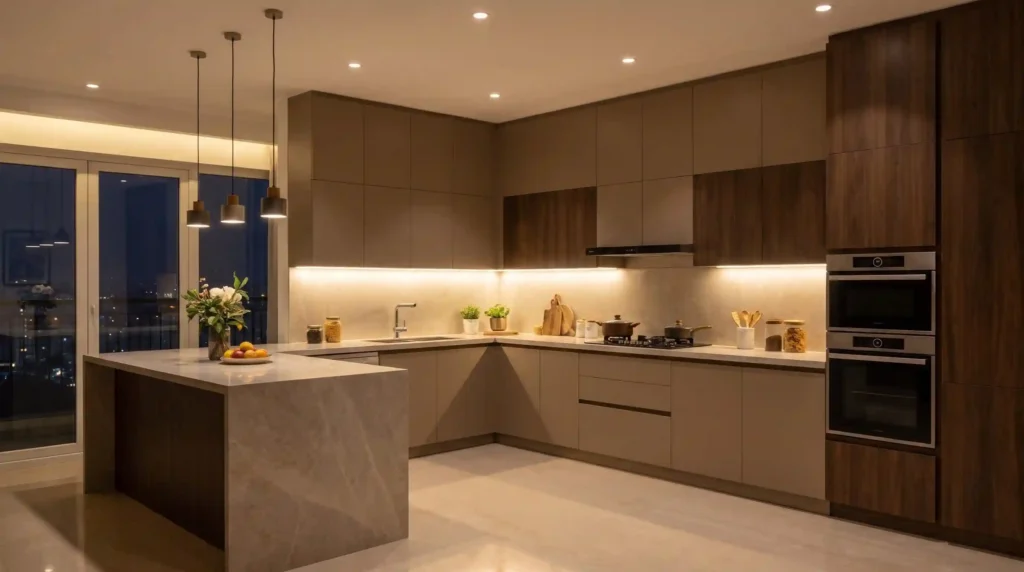
The corner is easy to overlook and often ends up the dimmest part of the kitchen. Under-cabinet strips that continue around the bend work well here. This keeps the corner as usable as the rest of the counter.
Materials and Everyday Maintenance
Material choices affect how the kitchen holds up to daily use, not just how it looks on day one. Countertops near the sink and hob face constant moisture and heat, so resistance to staining and scratching matters more there. Cabinet finishes near the hob also need to handle occasional grease and steam without discolouring quickly.
Cleaning frequency is worth considering honestly. A household that cooks daily with Indian spices and oils needs finishes that wipe clean easily, without special care. Material choices depend on this kind of daily use, not appearance alone. Our kitchen cabinet material guide and our comparison of HDHMR and plywood cover this in more detail. No single material is universally superior. The right choice depends on budget, maintenance habits, and how heavily the kitchen is used.
Common Mistakes to Avoid
Homeowners planning an L-shaped kitchen often make the same few errors. Placing tall units on the shorter wall can block natural light from an adjoining window. Skipping proper corner storage planning leads to wasted space nobody actually uses. Positioning the hob too close to the corner also limits usable counter space on both sides.
Another frequent mistake is treating the layout as fixed once drawn, without testing it against daily habits. A layout that looks efficient on paper can still feel cramped if two people cook together regularly.
When Another Layout May Suit Better
An L-shaped kitchen is not the right choice for every home. Larger kitchens with three usable walls often get more counter length and storage from a U-shaped layout. Long, narrow kitchens sometimes work better as a parallel kitchen, with two counters facing each other across a central walkway. The right choice depends on the room’s dimensions, the household’s habits, and how the kitchen connects to the home.
Frequently Asked Questions About L Shape Modular Kitchen Design
Is an L-shaped kitchen good for small spaces?
Yes, an L-shaped kitchen suits small to medium spaces well, since it uses only two walls. This leaves the rest of the room free for movement or dining.
What is the best position for the sink in an L-shaped kitchen?
The sink often works well on the longer wall, close to the corner. The ideal position still depends on plumbing points, windows, and household workflow.
Where should the refrigerator go in an L-shaped kitchen?
Placing the refrigerator near the entrance can improve accessibility and reduce movement through the cooking zone. Final position depends on the room’s layout and available space.
How do you use the corner space in an L-shaped kitchen?
Corner space can use blind storage, pull-out systems, carousel fittings, or diagonal cabinets. The best option depends on accessibility needs, budget, and what will be stored there.
Is an L-shaped kitchen better than a parallel kitchen?
Neither layout is universally better. An L-shape suits kitchens with two available walls, while a parallel layout often suits long, narrow rooms with two facing walls.
Can an L-shaped kitchen work in an open-plan home?
Yes, this layout works well in open-plan homes, since it needs only two walls and leaves the rest of the space open for dining or living areas.
What are the common mistakes in an L-shaped kitchen?
Common mistakes include placing tall units where they block light, skipping corner storage planning, and positioning the hob too close to the corner.
Planning It Right, From the Start
An L-shaped kitchen rewards careful early planning more than most layouts. The corner and the surrounding work zones need to function together from day one. Getting the sink, hob, and refrigerator positions right shapes how the kitchen feels years after installation. So does solving corner storage and lighting both counters properly.
If you are weighing an L-shaped layout against other options, an experienced designer can help you avoid costly changes later. LH Interiors works with homeowners across Hyderabad on kitchen and full home interior planning. The team can help you evaluate which layout fits your space.