
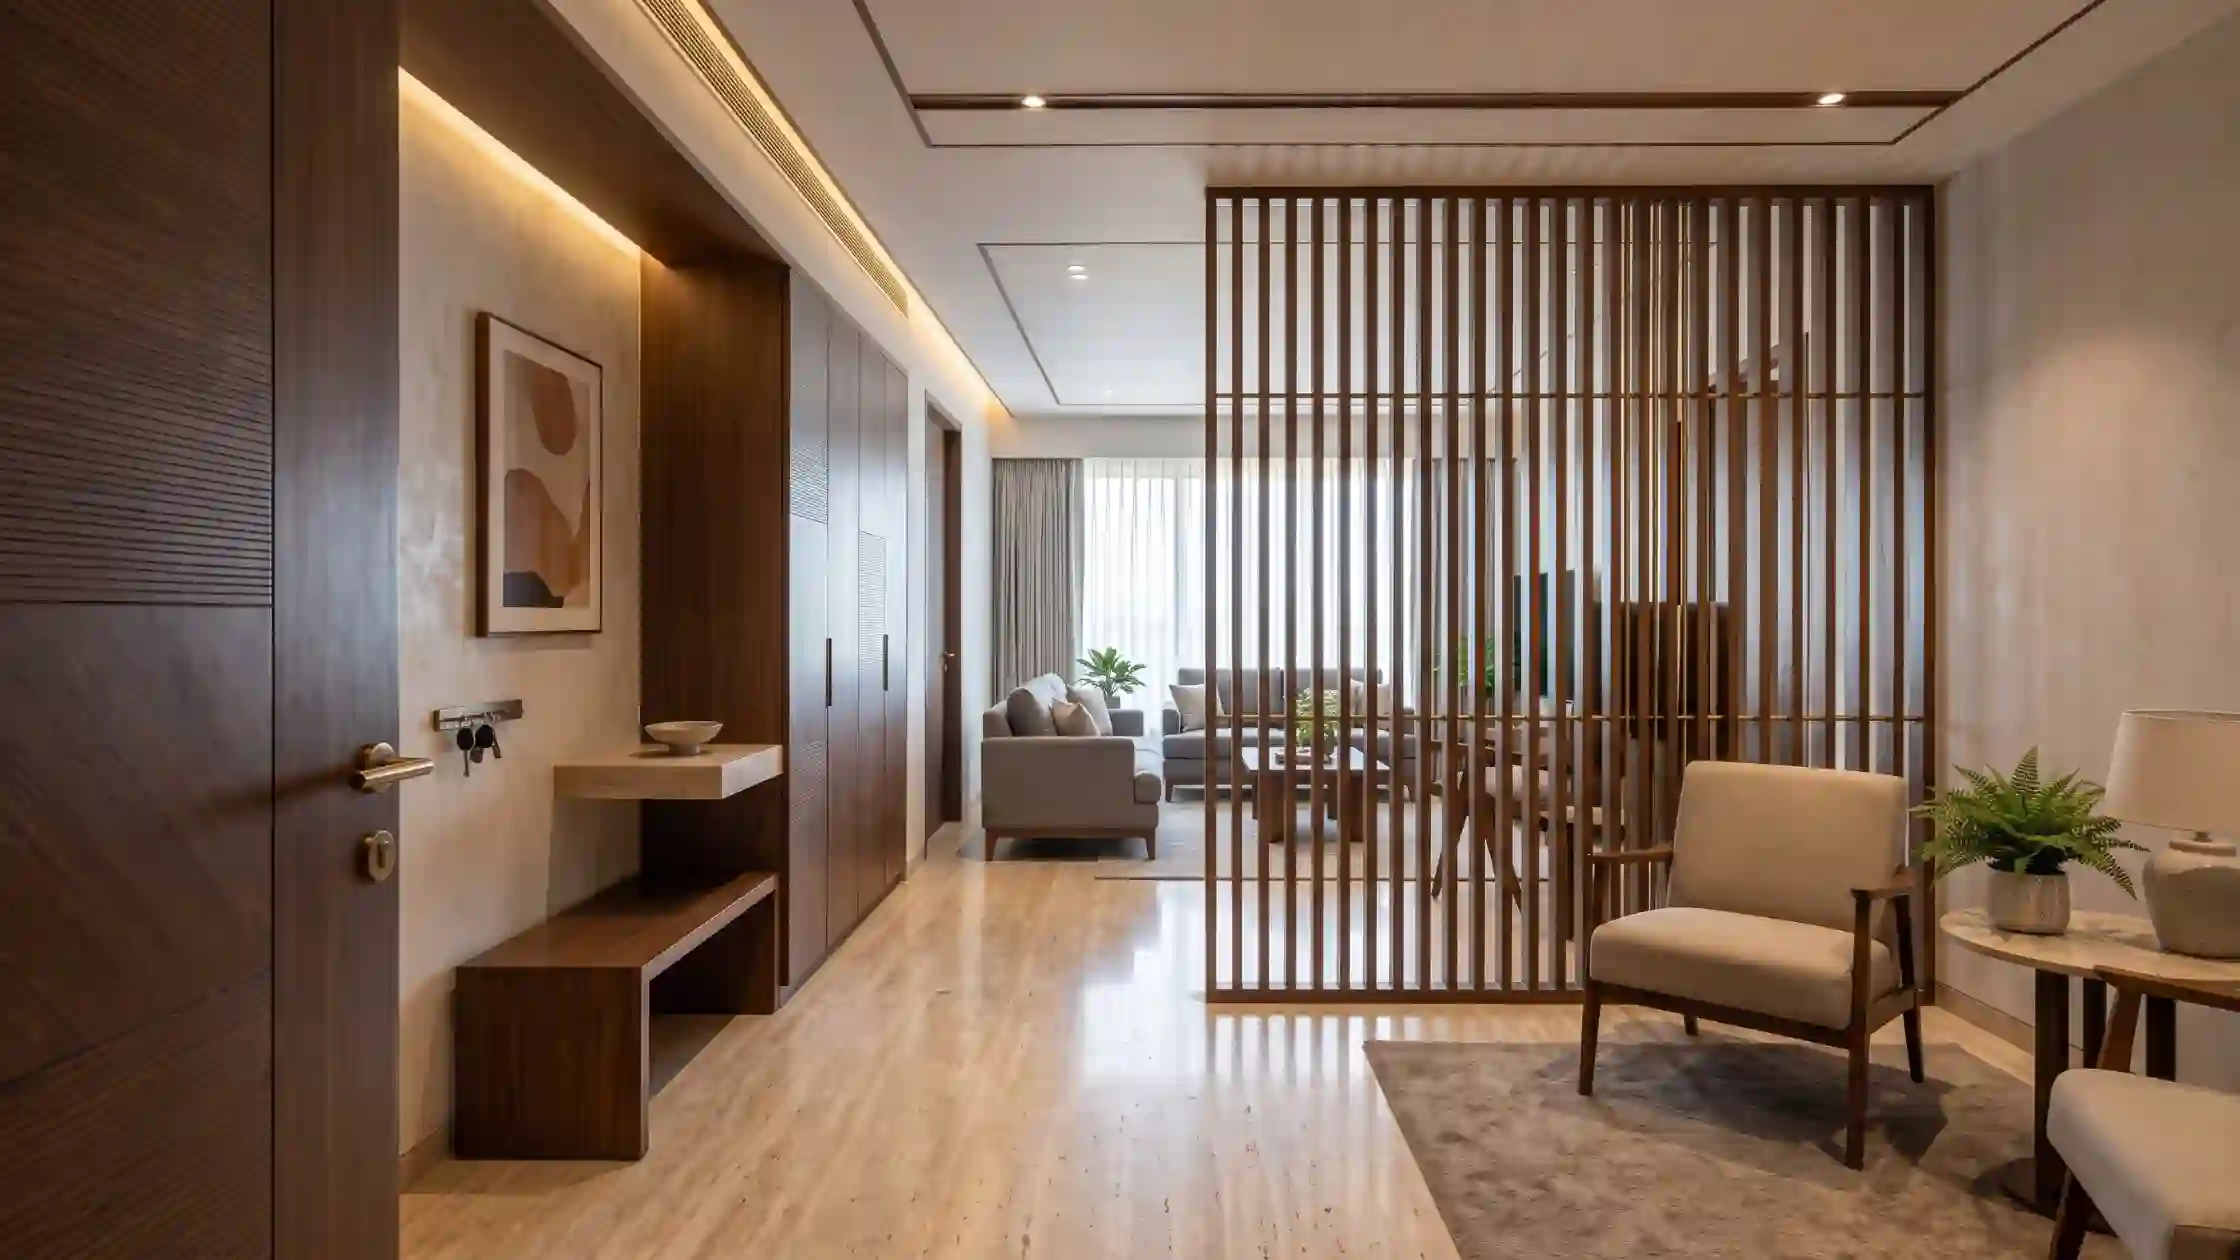
The foyer is the first interior space you experience after entering a home.
Yet it is often planned after the living room, kitchen, and bedrooms.
That can create an entrance that looks attractive but does not work comfortably.
A good foyer needs to do more than create a first impression.
It should make entering and leaving the home easy.
It should also connect naturally with the rooms that follow.
This is why good foyer interior design starts with layout, movement, privacy, lighting, and visual continuity.
Storage and decoration can support the design later.
The entrance itself should come first.
Start With What Happens When You Enter
Before choosing finishes or wall treatments, think about how people actually use the entrance.
Where does the main door open?
Where do people naturally walk after entering?
Does the entrance lead directly into the living room?
Is there enough separation between the doorway and the main seating area?
These questions affect almost every later design decision.
A beautiful entrance can still feel awkward when the movement through it has not been considered.
The foyer should guide people into the home without creating unnecessary obstacles.
This becomes especially important when the entrance connects directly with a living or dining area.
The design needs to create a sense of arrival without making the foyer feel isolated.
Let Circulation Decide the Layout
A foyer is usually a transition space.
People rarely enter it and remain there for long.
They move through it.
That makes circulation one of the most important parts of foyer planning.
Start by identifying the natural route from the main door into the home.
That route should remain clear after storage, lighting, wall treatments, and other elements are added.
The main door also needs enough space to operate comfortably.
Adding too much around the entrance can make everyday movement frustrating.
This problem can happen when homeowners try to use every available corner.
A feature may fit physically but still interfere with how people enter and leave.
Good foyer planning protects movement before deciding what else the space can hold.
Create a Transition Without Closing the Entrance
Not every home has a separate foyer.
Many apartments open directly into the living or dining area.
That does not mean the entrance cannot feel defined.
Interior design can create separation without building another room.
A change in ceiling treatment can subtly mark the entrance.
Lighting can create another visual zone.
Wall finishes can also distinguish the foyer from the space beyond it.
A carefully planned screen or partition may help when more privacy is required.
However, separation should not make a compact entrance feel boxed in.
The goal is to create a transition.
It is not always necessary to create a physical barrier.
The right solution depends on the existing layout and what the homeowner wants from the entrance.
Think About What Visitors See First
The view from the main door deserves careful attention.
An entrance can reveal the entire living area immediately.
In some homes, that openness feels appropriate.
Other homeowners may prefer a little more visual privacy.
Foyer interior design can help control this first view.
The answer does not always require a solid partition.
A partial screen can interrupt a direct sightline while allowing light to travel through the space.
A feature wall can redirect visual attention.
Even the orientation of the adjoining living area can influence what feels visible from the entrance.
The important decision is intentionality.
Decide what should be visible before planning the foyer around it.
Plan Storage Around the Entrance, Not Against It
Entrance storage is useful because many everyday items naturally collect near the door.
However, storage should not become the entire purpose of the foyer.
Large units can make a narrow entrance feel heavier.
Poorly positioned storage can also interrupt movement.
Begin by identifying what genuinely needs to stay near the entrance.
Then integrate storage into the available architecture.
Built-in solutions can work well when they follow the proportions and finishes of the surrounding interiors.
They can provide function without looking like unrelated furniture placed near the door.
Closed storage can also reduce visible clutter.
However, more storage is not automatically better.
The foyer should still have enough visual breathing room.
Storage planning works best when capacity, circulation, and appearance are considered together.
Use Lighting to Support the Entrance Experience
Foyers do not always receive strong natural light.
This makes artificial lighting an important part of the design.
The first requirement is practical visibility.
People should be able to enter, move, and use the space comfortably.
After that, additional lighting can support the atmosphere and highlight selected interior details.
A wall treatment may benefit from focused lighting.
A larger entrance may need more than one lighting layer.
The important point is to plan lighting around the architecture.
Adding decorative fixtures later cannot correct poor light placement.
Lighting should also connect visually with nearby spaces.
A foyer that feels extremely bright beside a softer living room can create an abrupt transition.
The entrance should have its own identity while remaining part of the same home.
Connect the Foyer With the Rest of the Interior
A foyer does not need to copy the living room.
It should, however, feel like it belongs to the same home.
This is where colour and material continuity become useful.
A wood finish used elsewhere can appear again in a more restrained way.
Wall colours can belong to the same overall palette.
Flooring can continue through the entrance when visual continuity is more important than separation.
Alternatively, a material change can define the foyer when the layout needs stronger zoning.
Neither approach is automatically correct.
The choice should depend on what the surrounding interiors are doing.
The aim is to avoid an entrance that feels designed independently from everything around it.
Give Walls a Purpose
Foyer walls often receive attention because they are among the first surfaces visible after entering.
That makes them useful design opportunities.
However, a feature wall should have a reason for being there.
It may establish a focal point.
It may help distinguish the entrance from an open living space.
It may also carry a material already used elsewhere in the home.
Wall panelling, textured finishes, paint, or other treatments can all work.
The choice should support the wider interior concept.
Using several treatments in a compact foyer can make the entrance feel visually crowded.
One clear design decision is often stronger than several competing ideas.
Do Not Forget the Ceiling
The ceiling can help define a foyer without taking away floor space.
This can be particularly useful in an open entrance.
A subtle ceiling change can establish where the foyer begins and ends.
Lighting can then reinforce that zone.
However, the ceiling should connect with adjoining spaces.
An elaborate entrance ceiling beside a simple living room can feel disconnected.
The design should respond to the scale of the foyer and the wider home.
Sometimes, keeping the ceiling simple creates the cleaner transition.
Apartment and Villa Foyers Need Different Thinking
The same foyer solution will not work for every home.
Apartment entrances often connect quickly with other functional areas.
This makes circulation and visual separation particularly important.
The design may need to achieve several things within a relatively concentrated entrance zone.
A villa can offer a longer arrival sequence or a more generous entrance.
That creates opportunities for stronger spatial definition.
However, a larger foyer should not be filled simply because space is available.
The entrance still needs proportion and purpose.
In both cases, the architecture should guide the interior decisions.
Keep the Foyer Practical for Everyday Life
A foyer is experienced repeatedly.
It needs to work on ordinary mornings, busy evenings, and everything between them.
That makes everyday practicality more important than creating a dramatic photograph.
Think about what happens when several people arrive together.
Consider where frequently used items need to go.
Think about cleaning and maintaining the surfaces near the entrance.
Also consider whether open elements will remain organised during normal household use.
A design that only looks good when perfectly arranged may become frustrating over time.
Practical foyer interior design anticipates everyday behaviour before execution begins.
Common Foyer Interior Design Mistakes
One mistake is treating the foyer only as a decoration zone.
This often produces an attractive wall without solving movement, storage, or privacy.
Another mistake is adding too many elements to a small entrance.
More features can reduce usable space and make the area feel cluttered.
Blocking the natural walking route is another common planning problem.
Storage and decorative features should never make entering the home uncomfortable.
Ignoring the adjoining room can also create visual disconnection.
The foyer and living area may look individually attractive but still feel unrelated.
Finally, planning lighting too late can limit the final design.
Lighting points should respond to the layout, ceiling, walls, and intended focal areas.
When Should Foyer Planning Happen?
The foyer should ideally be considered during the wider interior planning stage.
Several decisions in this small area affect other parts of the home.
Partitions can influence sightlines.
Storage can affect circulation.
Ceiling design affects lighting.
Material choices influence how the entrance connects with adjoining rooms.
Planning these decisions together creates a more coherent result.
It also prevents the foyer from becoming a leftover space after larger rooms are completed.
LH Interiors includes strategic space arrangement, material selection, colour planning, and lighting within its interior design process.
Planning the entrance alongside the wider home allows these elements to work together.
A Better Foyer Starts With Better Planning
A successful foyer is not simply an attractive space beside the main door.
It manages the transition between outside and inside.
It supports movement without creating obstacles.
It provides privacy where required without unnecessarily closing the home.
Storage supports daily life without dominating the entrance.
Lighting, materials, colours, walls, and ceilings then bring the entire space together.
The result should feel connected to everything that follows.
That is the real purpose of thoughtful foyer interior design.
If you are planning your home interiors, consider the entrance from the beginning.
LH Interiors can help plan your spaces around your home’s layout and everyday requirements.
Frequently Asked Questions
What is foyer interior design?
Foyer interior design focuses on planning the entrance area inside a home.
It considers movement, lighting, privacy, storage, materials, colours, and connections with adjoining spaces.
Does every home need a separate foyer?
No. Many homes do not have a physically separate entrance room.
Interior planning can define an entrance using lighting, ceilings, materials, partitions, or layout changes.
How can I create privacy when my entrance opens into the living room?
A partial screen or carefully positioned design element can interrupt direct sightlines.
The right solution depends on the entrance and living room layout.
How should I design a small foyer?
Prioritise clear movement and only include functions the household genuinely needs.
Avoid filling every available wall or corner.
Should the foyer match the living room?
It does not need to match exactly.
However, some continuity in colours, materials, finishes, or design language can create a smoother transition.
Is built-in storage useful in a foyer?
It can be useful when storage is genuinely required near the entrance.
Its placement should not interfere with circulation or overwhelm the space.
When should I plan the foyer during an interior project?
Plan it alongside the rest of the home whenever possible.
Early planning helps coordinate circulation, lighting, electrical points, storage, materials, and adjoining spaces.