
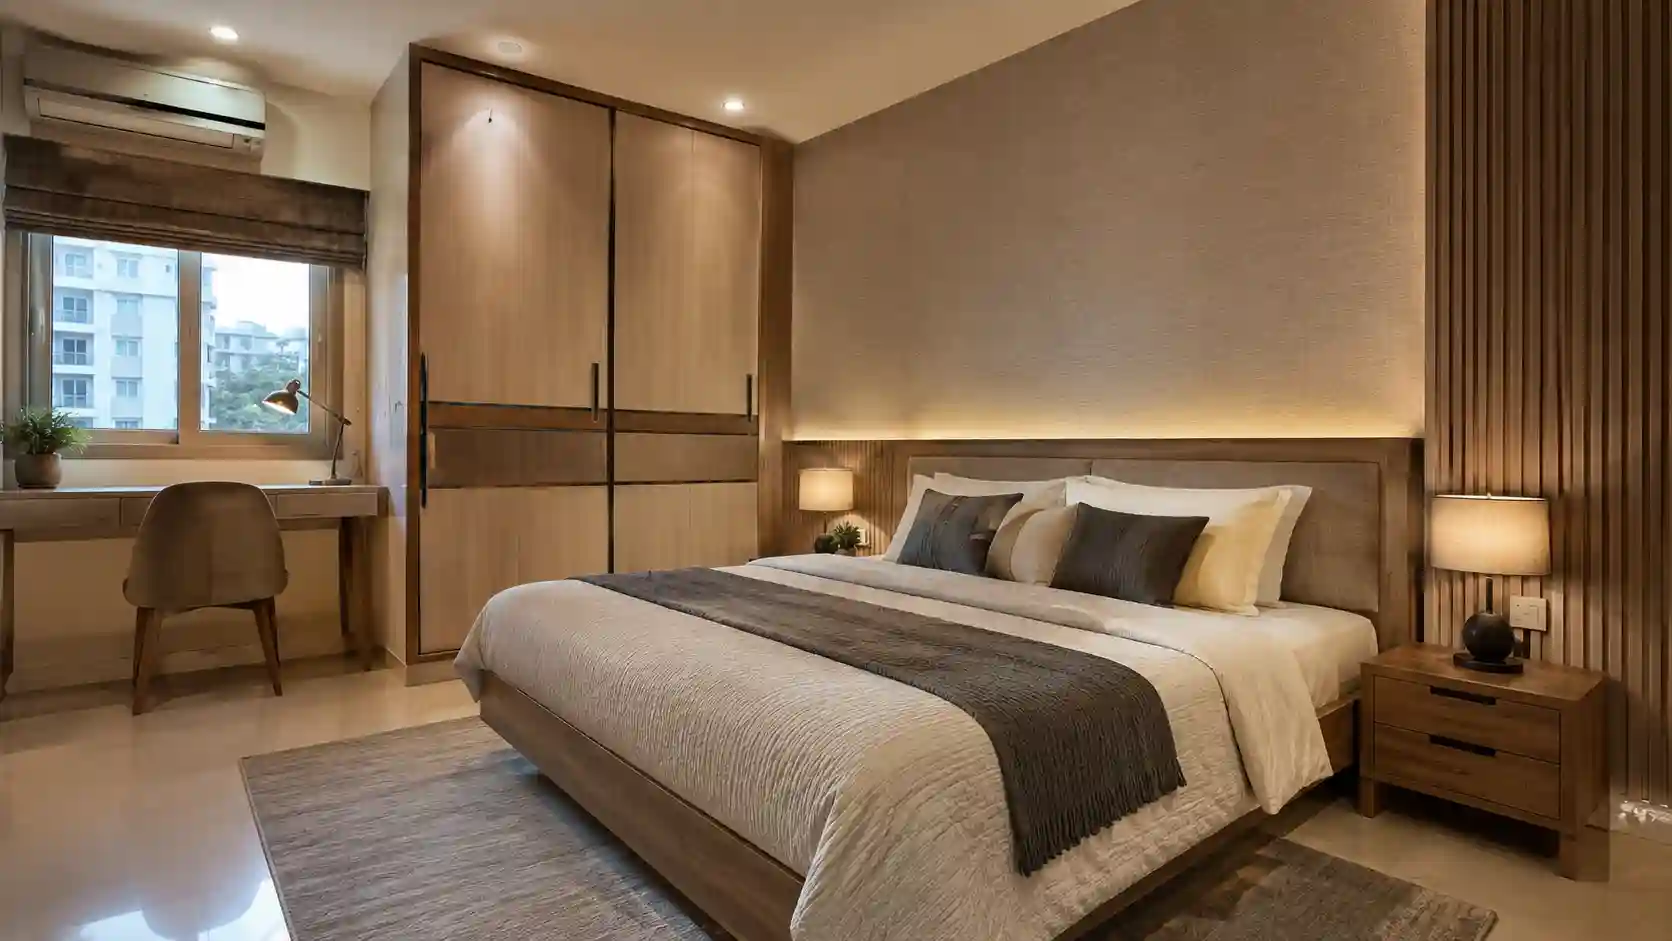
A guest bedroom can easily become one of the least-used rooms in a home.
It looks welcoming when guests arrive. For the rest of the year, however, the room may stay mostly unused.
That does not mean every guest bedroom needs several purposes.
The better approach is to understand how your household actually uses the space.
Some families may need a quiet study area. Others may need additional storage or a comfortable reading space.
The right choice depends on the room, the household, and how often guests stay.
Good guest bedroom interior design brings these needs together without making the room feel crowded.
The goal is simple. The room should work for everyday life and still feel comfortable when someone stays over.
That starts with planning the entire room rather than adding functions later.
Start With How the Room Will Actually Be Used
Before selecting colours or finishes, decide what the room needs to do.
Start with its main purpose. It is still a bedroom for guests.
That purpose should remain clear even when the room has another everyday function.
Next, think about what would make the space useful between guest visits.
Perhaps someone works from home occasionally. The room could provide a quiet work zone.
Maybe storage is limited elsewhere. Part of the room could provide organised built-in storage.
The important point is not to give the room as many functions as possible.
Instead, choose one secondary purpose that genuinely helps the household.
Too many purposes can make the room difficult to plan. They can also make it visually confusing.
Once the priorities are clear, the layout becomes much easier to develop.
Plan the Guest Bedroom Around Clear Zones
A multifunctional guest bedroom works better when each activity has a clear place.
These zones do not need physical walls or partitions.
The layout itself can create enough separation.
The sleeping area should remain the visual centre of the bedroom.
A work or reading area can then occupy another suitable part of the room.
Storage can use a wall that does not interrupt movement.
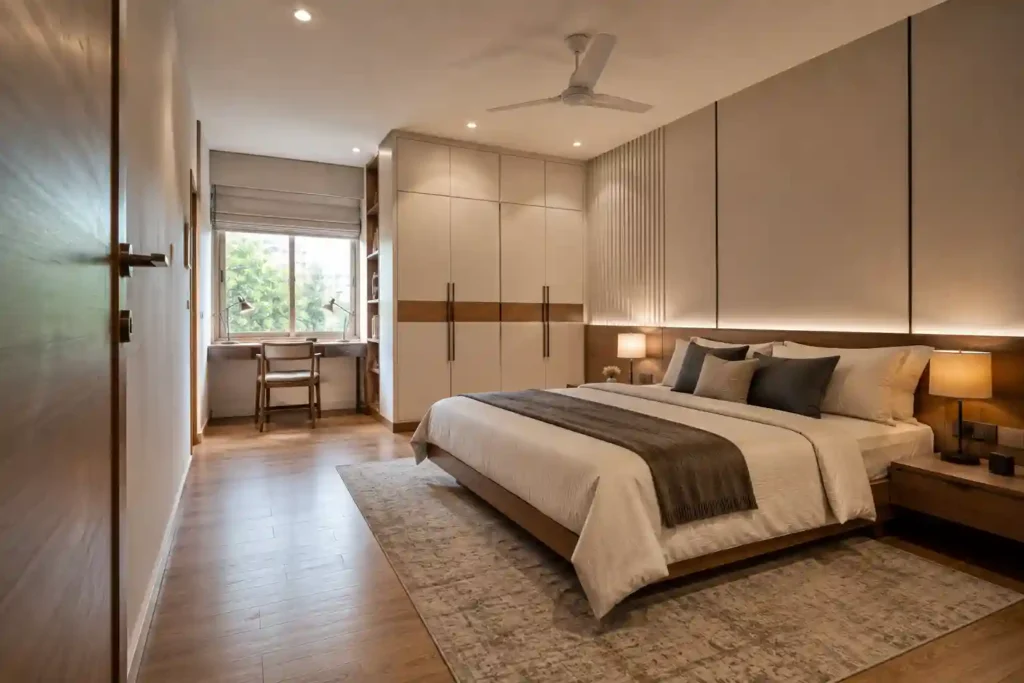
This creates order without making the room feel divided into several smaller spaces.
The location of each zone also matters.
For example, a work area may benefit from natural light during the day.
However, it should not interrupt the path between the entrance, sleeping area, wardrobe, and bathroom.
This is where interior planning becomes more important than simply fitting everything into available corners.
A room can contain everything you need and still feel uncomfortable if those elements are poorly positioned.
Protect Comfortable Movement Through the Room
Every additional function uses space.
That makes circulation especially important in a guest bedroom.
Consider how someone enters the room, reaches the sleeping area, opens storage, and moves toward an attached bathroom.
Those paths should remain comfortable and easy to understand.
Problems often begin when unused corners are treated as opportunities to add something.
A desk, cabinet, or additional feature may technically fit there.
However, it can narrow a natural walking path or make another part of the room difficult to use.
Planning should therefore begin with movement before filling the remaining space.
This is particularly important in apartment interiors, where one room may need to support several needs.
A villa guest bedroom may provide more flexibility. Yet additional space still needs a clear purpose.
More floor area does not automatically create a better interior.
Make Everyday Functions Easy to Change
A guest bedroom should not require a major rearrangement whenever someone visits.
That is one of the most important principles behind a flexible room.
Suppose the room also functions as an occasional workspace.
The work zone should remain organised without making guests feel they are sleeping inside an office.
Storage should keep work items out of immediate view when necessary.
The same thinking applies when the secondary purpose is reading, hobbies, or household storage.
The room should move between uses with minimal effort.
This does not always require convertible furniture or complicated systems.
Often, good zoning and integrated storage solve the problem more naturally.
The easier the transition feels, the more useful the room becomes throughout the year.
Treat Built-In Storage as Part of the Interior
Storage can help a guest bedroom serve everyday needs, but only when it is planned carefully.
Filling every available wall with cabinets can make the room feel heavy.
Instead, decide what actually needs to be stored there.
Guests also need accessible space for their belongings.
If household storage occupies everything, the room may work daily but fail when visitors arrive.
A better plan separates everyday storage from guest-accessible storage.
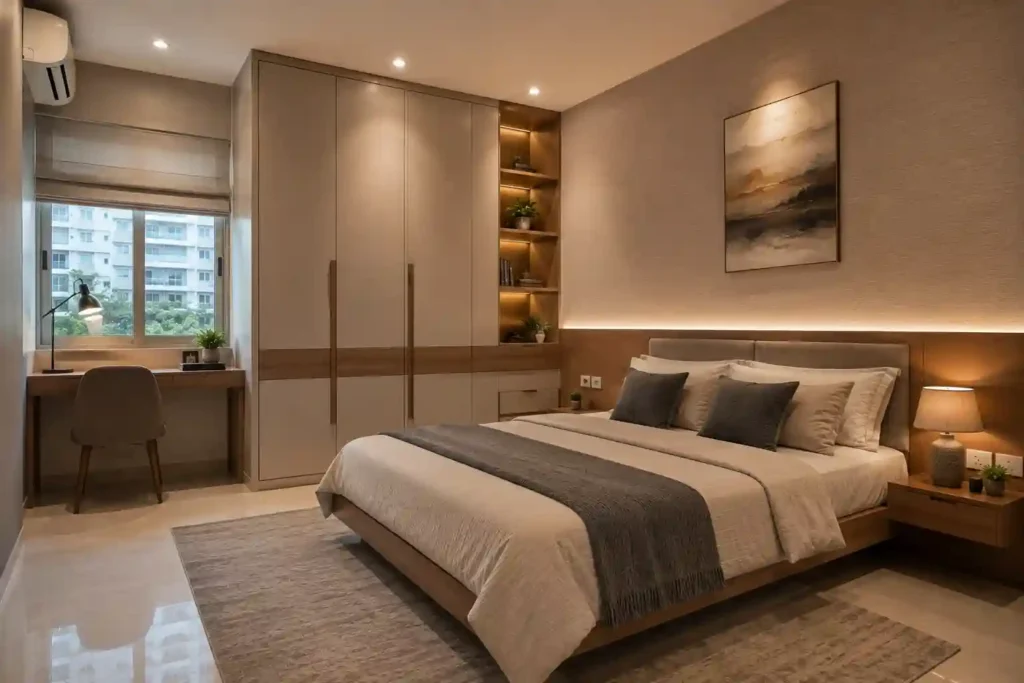
Built-in storage can also support the room’s visual design.
Consistent finishes can make large storage surfaces feel connected to the walls.
This reduces visual clutter and helps the room feel calmer.
Storage placement should also respond to the layout.
A large unit near the entrance may make the room feel restricted immediately.
The same storage on another wall may preserve a more open view.
This is why storage planning and space planning should happen together.
Use Lighting for More Than One Situation
A guest bedroom does not need the same lighting throughout the day.
Someone working or reading needs different light from someone preparing to sleep.
A single central ceiling light cannot respond equally well to every situation.
Instead, think about lighting in layers.
General lighting helps with movement, cleaning, and everyday room use.
Focused lighting can support reading, dressing, or a work area.
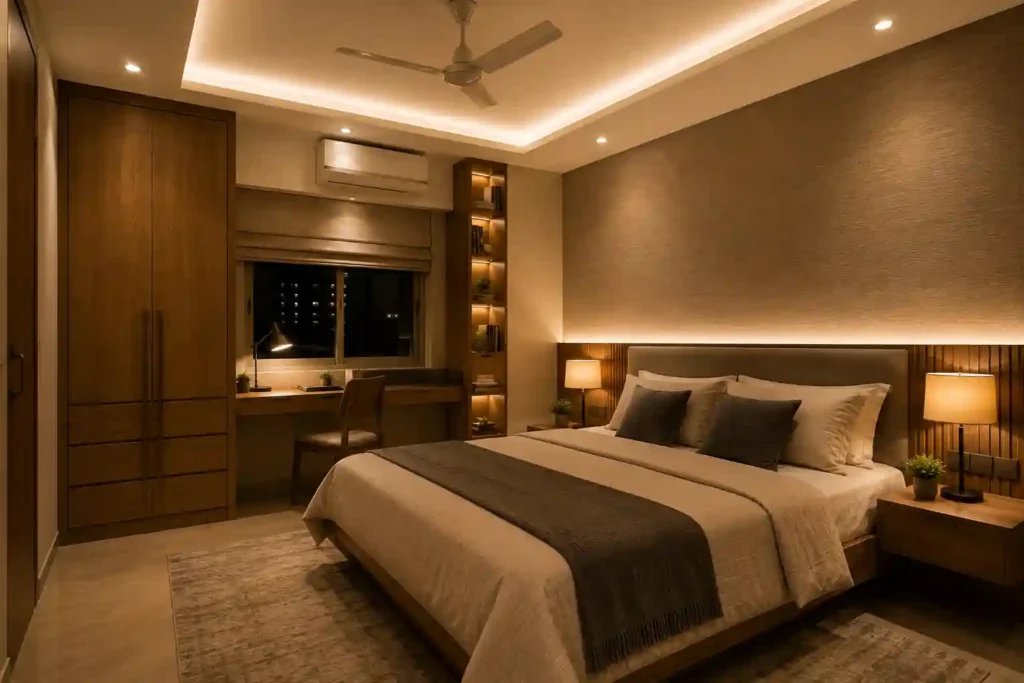
Softer lighting can make the room feel more relaxed in the evening.
The position of these lights matters as much as their appearance.
A work light should support the work zone without making the sleeping area unnecessarily bright.
Bedside lighting should be convenient without depending on the main ceiling light.
Planning these requirements early also creates a cleaner interior.
Switches, wiring, ceiling details, and built-in elements can then work as one system.
Keep the Colour Palette Connected
A multifunctional room can quickly look disconnected when every zone receives a different visual treatment.
Colour can help prevent that problem.
The sleeping and secondary zones do not need completely different palettes.
Instead, use a consistent base and create smaller changes where distinction is useful.
For example, a subtle change in wall treatment can define one area without visually splitting the room.
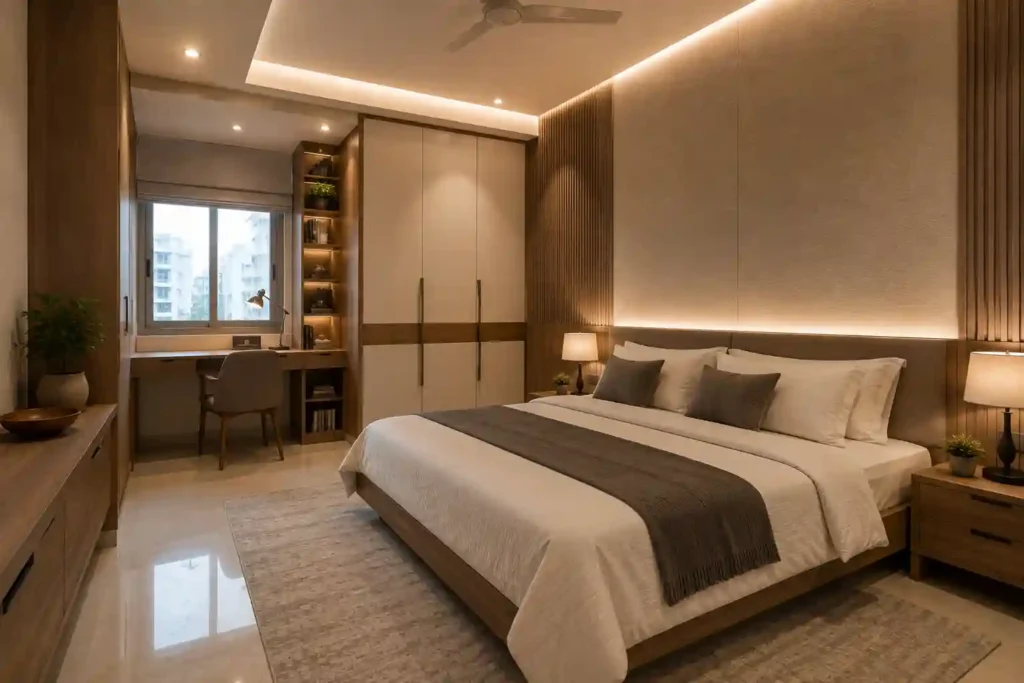
The same principle applies to materials and finishes.
Repeated wood tones, surface finishes, or design details can connect different parts of the room.
This creates visual continuity even when those areas perform different functions.
The room then feels intentionally designed rather than assembled around separate needs.
Choose Materials With the Whole Room in Mind
Material selection should support both appearance and everyday use.
A guest bedroom may be used differently from a dedicated master bedroom.
If the room doubles as a work or activity space, some surfaces may experience more regular use.
Materials should therefore be chosen according to where and how they will be used.
However, practical choices should still belong to the same design language.
Too many unrelated finishes can make a multifunctional room look busy.
A smaller, coordinated material palette usually creates a more composed result.
Think about the walls, built-in storage, ceiling, flooring, and other fixed elements together.
When these surfaces relate visually, the room can accommodate different activities without losing its identity.
Avoid Making the Secondary Function Too Dominant
A common planning mistake is allowing the everyday use to take over the guest bedroom.
A large work setup can make the room feel like an office with a sleeping area added later.
Excessive storage can create the feeling of a utility room.
The secondary function should support the bedroom, not replace its character.
This balance can be created through layout, scale, and visual hierarchy.
When someone enters, the room should still read naturally as a comfortable bedroom.
The additional function can then reveal itself without competing for attention.
This approach also makes the room easier to adapt if household needs change later.
Do Not Design Every Empty Corner
An empty area is not necessarily wasted space.
Sometimes, open space is exactly what keeps a room comfortable.
It supports movement, creates visual relief, and prevents different functions from competing with each other.
Trying to use every corner can produce the opposite of good space planning.
The room may offer more features but become less pleasant to use.
Ask whether each addition solves a genuine problem.
If it does not, leaving that area open may be the better design decision.
Good interiors are not measured by how much can fit inside them.
They are shaped by how naturally everything works together.
Keep the Guest Experience in the Plan
Everyday functionality matters, but guests should not feel like temporary occupants of another household space.
They need a room that feels ready for them.
Storage should provide somewhere for personal belongings.
Lighting controls should be easy to understand.
Movement around the room should not require navigating household storage or work equipment.
The room should also provide enough visual calm to feel like a bedroom.
This does not require creating a hotel-like space.
It simply means considering the visitor’s experience alongside the family’s everyday needs.
When both are considered from the beginning, neither needs to feel like a compromise.
Common Guest Bedroom Interior Planning Mistakes
One common mistake is deciding the secondary function after the bedroom design is already complete.
That often results in extra elements being squeezed into whatever space remains.
Another mistake is adding too many functions.
A guest room does not need to become an office, library, hobby room, and storage room simultaneously.
Ignoring circulation is another problem.
Everything may fit on a floor plan while still making movement uncomfortable in real life.
Storage can also become excessive when every wall is treated as usable capacity.
Finally, separate design choices can make each zone look unrelated.
Planning the room as one complete interior prevents many of these problems.
When Professional Interior Planning Helps
Multifunctional rooms involve more decisions than they first appear to require.
Changing one part of the layout can affect storage, lighting, movement, electrical planning, and visual balance.
These relationships become easier to manage when they are considered before execution begins.
This is where an interior designer can help.
The designer can understand the household’s priorities and determine which functions can comfortably share the room.
The layout, storage, lighting, materials, and finishes can then be planned together.
LH Interiors provides bedroom interior design services in Hyderabad, including space optimisation and personalised design planning.
For homeowners planning apartment or villa interiors, early planning can also keep the guest room connected with the wider home.
The result should not simply be a room that performs more tasks.
It should feel natural regardless of how it is being used.
A Guest Bedroom Should Earn Its Place in Your Home
A guest bedroom does not have to remain closed until visitors arrive.
It also does not need to become a room packed with different functions.
The better solution lies between those extremes.
Start with what your household genuinely needs.
Protect the room’s main purpose as a comfortable bedroom.
Then use thoughtful zoning, circulation, storage, lighting, colours, and materials to support its secondary role.
When these decisions are made together, the room can change purpose without losing its character.
That is what thoughtful guest bedroom interior design should achieve.
If you are planning a guest bedroom within your home interiors, LH Interiors can help plan the space around your requirements.
Frequently Asked Questions
Can a guest bedroom be used for another purpose?
Yes. A guest bedroom can support another use when the layout allows it comfortably.
The secondary purpose should match your household needs and should not interfere with guest comfort.
How do I plan a guest bedroom that also works as a study?
Create separate sleeping and work zones while protecting comfortable movement between them.
Plan lighting and storage so work items do not dominate the bedroom.
How can I prevent a multifunctional guest room from looking cluttered?
Limit the room to one useful secondary purpose and plan storage around that need.
Using consistent colours and finishes can also create a calmer visual appearance.
Should a small guest bedroom have multiple functions?
Only when the room can support them without affecting movement or comfort.
Sometimes, keeping a compact guest bedroom simple is the better interior decision.
What lighting works for a multifunctional guest bedroom?
Use lighting according to activities rather than depending on one source.
General, focused, and softer evening lighting can support different uses within the same room.
How should storage be planned in a guest bedroom?
Separate household storage from space that guests can easily access.
Storage should support the layout without overwhelming the room visually.
When should guest bedroom interiors be planned?
Plan the room before major interior execution begins whenever possible.
Early planning helps coordinate layout, storage, lighting, electrical requirements, materials, and finishes.