
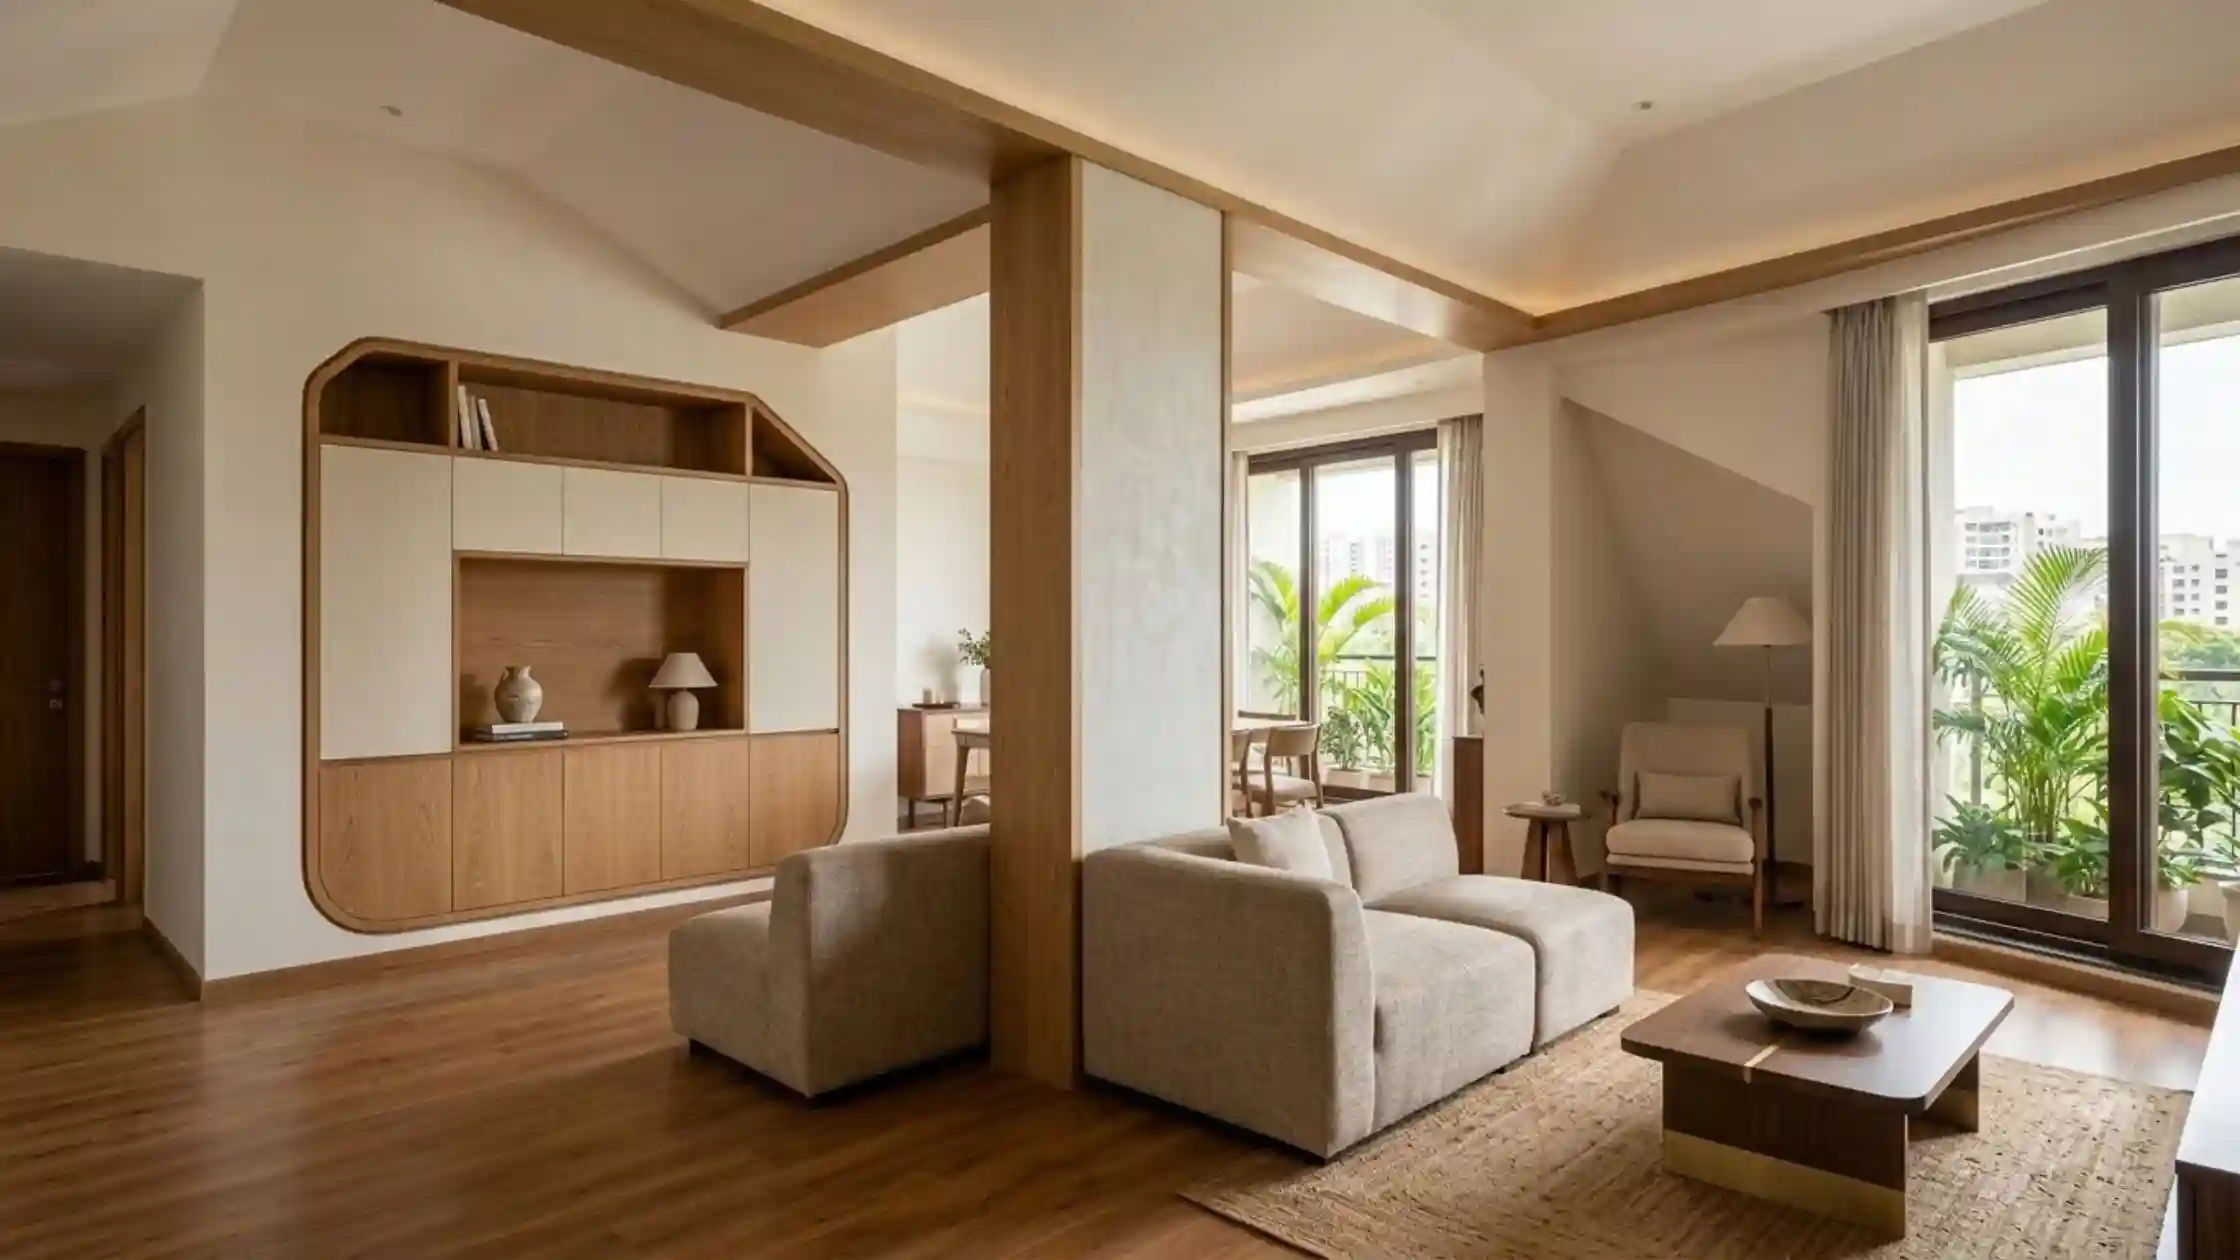
Some homes have corners, columns, recesses, or unusual layouts that are difficult to use effectively. These architectural conditions can affect movement, storage, lighting, and visual balance.
Awkward space interior design focuses on making difficult areas work with the rest of the home. The goal is not to fill every unused corner. Good planning starts by understanding what makes an area difficult and finding a practical response.
With the right layout, materials, lighting, and built-in elements, challenging areas can become a natural part of the overall interior.
Understand the Problem Before Designing Around It
An unusual section should be studied before any solution is selected. A structural column creates a different challenge from a shallow recess. An angled wall also needs another approach.
First, observe how people move through the surrounding zone. Then consider nearby doors, windows, electrical points, and fixed architectural features.
The original problem may be smaller than it initially appears. Sometimes poor furniture placement makes an architectural feature seem more troublesome.
Removing unnecessary additions can reveal a simpler answer. This early assessment prevents decorative treatments from hiding a functional issue.
Protect Circulation First
Movement should remain a priority when dealing with irregular layouts. An empty corner may appear suitable for cabinetry, seating, or display elements.
However, filling it could narrow an important walking route. Check how people enter, leave, turn, and pass through the surrounding section.
Door swings also deserve attention. A new built-in should not interfere with comfortable access.
Clear circulation often improves the entire setting without requiring complicated additions. Leaving a difficult spot partly open can sometimes be the better decision.
Work With Structural Columns
Columns cannot simply be moved because they interrupt a preferred arrangement. Their structural role must be respected during interior planning.
Instead of trying to hide every column, consider its relationship with nearby surfaces. A coordinated finish can help it feel connected to the wider scheme.
In some situations, adjoining joinery may visually integrate the feature. That approach should only be used when the added element serves a genuine purpose.
Bulky cladding can make a prominent column feel even heavier. A restrained treatment may produce a cleaner result.
Give Recessed Areas a Clear Purpose
Wall recesses vary greatly in depth, width, position, and usefulness. Not every niche needs shelves or decorative objects.
Begin by considering what happens around it. A recess near an entry may support a different function from one beside a dining zone.
Custom joinery can help when standard furniture leaves uncomfortable gaps. Closed cabinetry may suit practical belongings, while an open niche can provide visual relief.
The solution should respond to actual requirements. Adding storage without a clear need can make the surrounding composition feel crowded.
Approach Irregular Corners Carefully
Angled walls and unusual corners often encourage people to search for furniture that fits perfectly. That is not always necessary.
A better approach may be to keep the difficult edge visually quiet. The main furniture arrangement can then follow a clearer geometry.
Where a corner needs a purpose, choose something proportionate to its shape. Avoid forcing oversized pieces into an already complicated position.
Wall finishes, subtle illumination, or a carefully planned built-in may provide enough definition. The architectural condition should guide the response.
Use Built-In Elements Only When They Solve Something
Made-to-measure joinery can be valuable in difficult layouts because it responds to specific dimensions. Yet custom work should still have a reason.
A cabinet might bridge an uneven wall, organise belongings, or create a cleaner edge. A desk could use a shallow section suited to seated activity.
Before adding either, consider whether the installation improves everyday use. Permanent elements are less flexible than movable furniture.
Simple solutions often age better than highly specialised ones. Design around genuine habits rather than filling every available surface.
Let Lighting Support Difficult Areas
Unusual layouts can create darker pockets, particularly when daylight does not travel evenly. Lighting can help, but brightness alone is not the objective.
Start by understanding where natural illumination reaches during normal daytime conditions. Then identify locations that need additional support.
General fixtures can establish overall visibility. Focused sources may assist a reading point, artwork, joinery, or another specific feature.
Integrated fixtures can be useful when they belong naturally within cabinetry. Avoid adding dramatic effects simply to highlight an awkward section.
Use Materials to Create Visual Continuity
A difficult architectural feature can appear more noticeable when its finish is unrelated to nearby surfaces. Material continuity can reduce that interruption.
Repeating an existing wood tone, paint family, or texture may create a stronger connection. The treatment does not need to match everything exactly.
Too many finishes can make an irregular layout appear busier. A restrained palette allows important elements to remain visually organised.
Consider how each finish looks beside existing flooring, walls, ceilings, and joinery. The aim is connection rather than camouflage.
Consider Doors and Windows Before Adding Anything
Openings can make an otherwise simple location harder to arrange. A door may limit usable wall length, while a window affects furniture height.
Study these conditions before commissioning fixed units. Check handles, shutters, curtains, and normal access requirements.
A cabinet that technically fits may still interfere with everyday operation. Similar problems occur when tall elements reduce daylight from a nearby window.
Planning around openings helps preserve both function and architectural character. Existing features should influence the arrangement instead of becoming obstacles afterward.
Do Not Turn Every Empty Area Into Storage
Unused sections often attract shelves, cabinets, or display units. More storage is not automatically better.
First, identify what actually needs a permanent place. Then decide whether the difficult location offers convenient access for those belongings.
Deep cabinetry in a tight passage can create unnecessary bulk. Open shelves can also collect visual clutter when they lack a clear purpose.
Sometimes an uncluttered wall gives the surrounding composition needed breathing space. Empty does not always mean unfinished.
Connect Difficult Areas With the Wider Interior
An awkward section should not be treated as an isolated mini-project. Decisions made there affect neighbouring colours, materials, circulation, and sightlines.
Look at what is visible from adjoining parts of the residence. A built-in may need to relate to cabinetry already used elsewhere.
A wall treatment could continue an established palette rather than introducing another decorative idea. Flooring continuity can also help adjoining zones feel connected.
This broader approach makes unusual architecture feel intentional. It prevents each challenging corner from developing its own unrelated identity.
Plan Difficult Layouts Before Finalising the Interiors
Awkward conditions become harder to address after cabinetry, lighting, and electrical work are completed. Early decisions allow different elements to work together.
Mark important movement paths before fixing furniture positions. Review doors, windows, structural features, and service points at the same stage.
Then consider where built-ins genuinely improve usability. Materials and illumination can follow once the main arrangement is clear.
This sequence reduces reactive decisions during execution. It also keeps practical needs ahead of decorative additions.
Make the Architecture Work With Your Interior
Difficult layouts do not always need dramatic transformations. Often, the strongest response begins with careful observation and selective intervention.
Prioritise circulation, useful functions, suitable materials, and balanced illumination. Allow existing architecture to guide decisions rather than fighting every unusual feature.
LH Interiors considers space arrangement, material selection, lighting, and custom interior elements as part of the wider design process.
A well-resolved result should feel connected to the rest of the residence. The challenging feature can then become part of a coherent composition.
Frequently Asked Questions
What makes an area awkward to design?
Columns, recesses, angled walls, unusual corners, openings, and restricted circulation can make an area harder to arrange effectively.
Should every awkward corner have a purpose?
No. Some corners work better when kept open, especially when additional furniture would restrict movement or create visual clutter.
Can custom cabinetry help with irregular layouts?
Yes, when it solves a genuine functional problem. It can respond to unusual dimensions, organise belongings, or create cleaner visual edges.
How can a structural column be integrated?
Its finish can relate to nearby surfaces. In suitable situations, purposeful joinery may also connect it visually with surrounding elements.
Can lighting improve a difficult area?
Yes. Planned illumination can support darker sections or specific functions, but it should complement the wider scheme.
Should recesses always become storage?
No. Their best use depends on position, dimensions, access, and actual household requirements. Some may work better with minimal treatment.
When should awkward areas be considered during an interior project?
They should be reviewed early, before fixed cabinetry, electrical points, and major lighting decisions are finalised.