
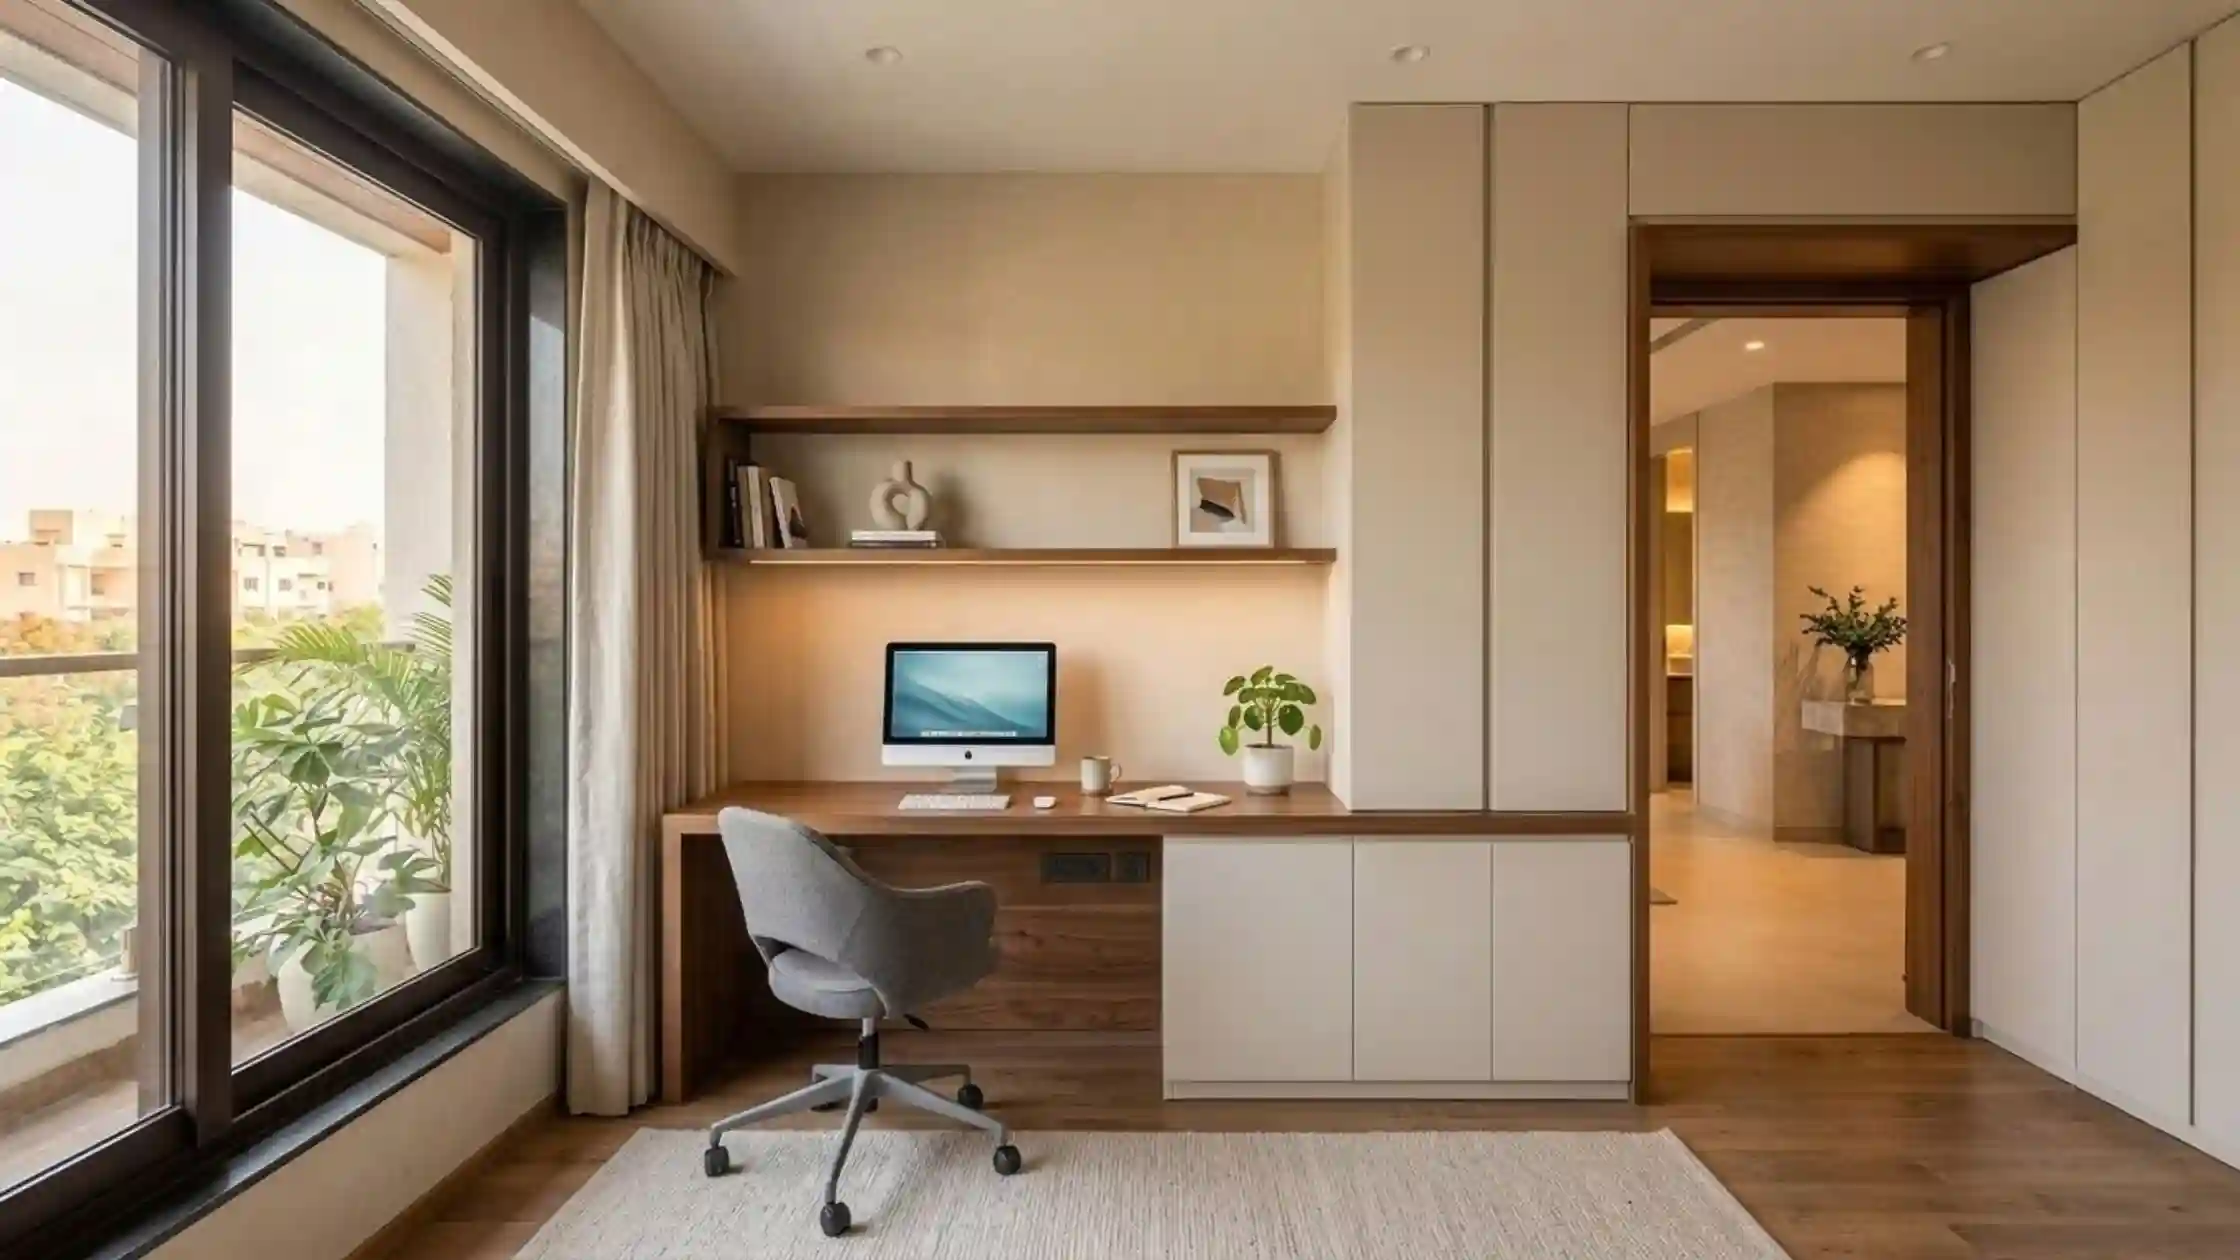
Working from home does not always mean having a separate office room.
In many homes, the workspace shares space with a bedroom, living room, or another functional area. In larger homes, there may be enough space for a dedicated office.
Either way, good home office interior design should consider more than a desk and chair.
The workspace needs comfortable movement, suitable lighting, useful storage, and access to electrical points. It should also feel connected to the rest of the home’s interiors.
When these elements are planned together, the workspace feels intentional rather than added later.
Start With Where the Workspace Should Go
Before choosing finishes or storage, decide where the workspace should be located.
A separate room offers greater separation between work and everyday home activities. However, a dedicated room is not necessary for every home.
A bedroom corner can sometimes accommodate a compact workspace. A quiet section of another room may also work when planned carefully.
The decision should depend on how the space will be used.
Someone working from home regularly may need more separation and storage. Occasional work may require a much simpler setup.
Also consider movement around the workspace.
The desk, chair, storage, and nearby doors should not interrupt normal circulation through the room.
Choosing the location first makes the remaining design decisions easier.
Decide Between a Dedicated Room and an Integrated Workspace
A dedicated home office gives designers greater control over the entire environment.
Lighting, storage, wall finishes, and electrical points can all support one primary purpose.
An integrated workspace requires a different approach.
Here, the office should work without taking over the room.
For example, a bedroom workspace should still allow the room to feel calm and comfortable. A living-area workspace should not become the visual focus when work ends.
This is where interior continuity becomes important.
Materials, colours, cabinetry, and wall treatments can connect the workspace with the surrounding room.
The goal is not to hide the workspace completely.
It should simply feel like a natural part of the home’s interior design.
Plan the Layout Around Daily Use
Home office layouts should reflect how the workspace will actually be used.
Start by considering the equipment and storage needed every day.
Some people work mainly with a laptop. Others may require additional screens, documents, equipment, or regular video calls.
These differences affect the amount of usable workspace required.
The chair also needs enough room to move without interfering with nearby furniture or circulation.
Storage should remain accessible without requiring awkward movement around the desk.
If two people use the same workspace, their working areas need clear separation.
Planning these requirements early prevents the office from becoming crowded later.
Make Natural Light Part of the Layout
Natural light can influence where a workspace fits within a room.
A desk does not always need to sit directly against a window.
Instead, consider how daylight enters the room throughout the day.
The layout should make use of available daylight without allowing the workspace to block the window.
Large storage units should also avoid unnecessarily covering useful openings.
Window placement can influence desk orientation, storage locations, and the overall room arrangement.
The aim is to work with the home’s existing architecture rather than ignore it.
This becomes especially important when adding a workspace to an existing bedroom or living area.
Support Daylight With Planned Artificial Lighting
Natural light changes throughout the day, so artificial lighting still needs careful planning.
A home office usually benefits from general room lighting and focused lighting around the working area.
These lighting layers should work together.
The workspace should not feel dramatically brighter or darker than the surrounding room.
Integrated lighting can also become part of built-in storage or wall features.
When the office shares another room, lighting can help define the workspace without adding physical partitions.
The exact lighting arrangement should respond to the room layout and working requirements.
Integrate Storage Instead of Adding It Later
Storage has a major influence on how organised a home office feels.
However, adding multiple independent storage units can quickly make a compact workspace feel crowded.
Built-in storage can create a more unified appearance.
Closed cabinets can accommodate items that do not need constant access. Open sections can be reserved for frequently used items.
The balance depends on the person using the office.
In an integrated workspace, storage can follow the same finish as the surrounding cabinetry.
For example, a bedroom study unit can visually connect with the wardrobe.
This makes the workspace feel designed with the room rather than placed inside it afterward.
Think About Electrical Planning Early
Modern workspaces depend on electrical connections.
Computers, screens, chargers, routers, lighting, and other equipment may all require nearby power access.
These requirements should be considered before finalising cabinetry and wall treatments.
Otherwise, extension cables and exposed wires can become difficult to manage.
Electrical planning can also influence the location of the desk.
When a home office is planned during the wider interior-design stage, these details can be coordinated more easily.
Cable routes can also be considered alongside built-in units and wall finishes.
This creates a cleaner result without making technology the visual focus.
Keep the Workspace Connected to the Home
A home office does not need to look like a corporate office.
The materials and colours can continue the design language used elsewhere in the home.
If warm wood appears throughout the interiors, similar tones can appear in the workspace.
If the home uses a restrained neutral palette, the office can follow the same direction.
Consistency is particularly important when the workspace is visible from another area.
Too many contrasting finishes can make a small office corner feel disconnected.
Visual continuity helps the workspace belong to the wider interior.
Use Colour With the Whole Room in Mind
Colour should not be selected for the workspace in isolation.
Consider the surrounding walls, flooring, cabinetry, ceiling, and adjoining areas.
An integrated home office can use the room’s main palette with small variations.
A dedicated office allows greater freedom, but it should still feel related to the rest of the home.
The amount of natural and artificial light also affects how colours appear.
For that reason, colour decisions should be considered alongside lighting and material choices.
The result should feel balanced rather than visually busy.
Create Separation Without Making the Space Feel Closed
An integrated workspace sometimes needs a clear visual boundary.
However, a full wall is not always necessary.
Changes in wall treatment, cabinetry, lighting, or ceiling detailing can subtly define the working zone.
The position of the workspace itself can also create separation.
In some layouts, a partial architectural element may provide additional privacy.
The right solution depends on the surrounding room and available space.
The objective is to create a recognisable work zone without unnecessarily reducing openness.
Consider What Appears Behind the Workspace
The wall behind a working position deserves attention, especially when the area is regularly used for video calls.
This does not mean creating an elaborate decorative backdrop.
A clean wall, restrained panelling, or integrated storage can provide a more composed appearance.
The background should still match the wider interior.
Avoid filling the wall with unnecessary shelves simply because it is visible on camera.
Every element should have a reason to be there.
A simpler background often allows the entire workspace to feel calmer.
Make a Bedroom Workspace Feel Like Part of the Bedroom
Bedrooms often become the most practical location for a compact home workspace.
The challenge is preventing the working zone from dominating the room.
A study unit can follow the same materials as the wardrobe or other built-in elements.
Storage can remain concealed when possible.
Lighting around the workspace should also complement the bedroom’s overall lighting plan.
Most importantly, the layout should preserve comfortable movement around the bed and other essential areas.
The bedroom must continue to function primarily as a bedroom.
The workspace should support that layout rather than compete with it.
Plan a Dedicated Home Office as a Complete Room
A separate home office provides more flexibility, but it still requires disciplined planning.
More available space does not mean every wall needs cabinetry or decoration.
Start with the main working area.
Then plan storage, lighting, electrical requirements, and circulation around it.
Leave enough visual breathing space between different elements.
Wall treatments and materials can add character without overwhelming the room.
A well-planned dedicated office should feel comfortable, organised, and connected to the home’s wider design.
Avoid Common Home Office Interior Design Mistakes
One common mistake is choosing the desk location before understanding the entire room.
This can create circulation problems or interfere with natural light.
Another mistake is adding storage only after the workspace becomes cluttered.
Electrical planning is also frequently left too late.
That can result in visible cables or inconvenient power access.
Using completely different colours and finishes can make an integrated workspace look disconnected.
Finally, avoid filling every available wall with storage.
A functional home office still needs visual balance and open space.
Plan the Home Office With the Rest of the Interiors
The best time to consider a home office is during the wider interior-planning stage.
This allows its layout to coordinate with lighting, electrical points, cabinetry, materials, and adjoining rooms.
It also helps determine whether the workspace needs a dedicated room.
In some homes, integrating it into another space may be the better solution.
At LH Interiors, space arrangement, material selection, lighting, and custom interior elements form part of the wider design process.
Planning these elements together helps create spaces that feel connected and practical for everyday use.
A home office should support work without feeling separate from the home around it.
With thoughtful planning, even a compact workspace can become a natural part of the overall interior.
Frequently Asked Questions
What is important when planning home office interior design?
Start with location, layout, circulation, lighting, storage, and electrical requirements. These decisions should come before decorative details.
Do I need a separate room for a home office?
No. A workspace can be integrated into another room when the layout supports it comfortably.
Can a home office be included in a bedroom?
Yes. The workspace should remain visually connected to the bedroom and should not interfere with circulation.
How can a home office blend with the rest of the home?
Repeat compatible colours, materials, cabinetry finishes, and design details already used throughout the surrounding interiors.
How should lighting be planned for a home office?
Consider available daylight alongside general and focused artificial lighting. The final arrangement should respond to the room’s actual layout.
Should home office storage be open or clo sed?
A combination can work well. Closed storage reduces visual clutter, while limited open storage keeps frequently used items accessible.
When should a home office be planned during an interior project?
Ideally, plan it alongside the wider interiors. This allows better coordination of layout, lighting, electrical points, storage, and finishes.