
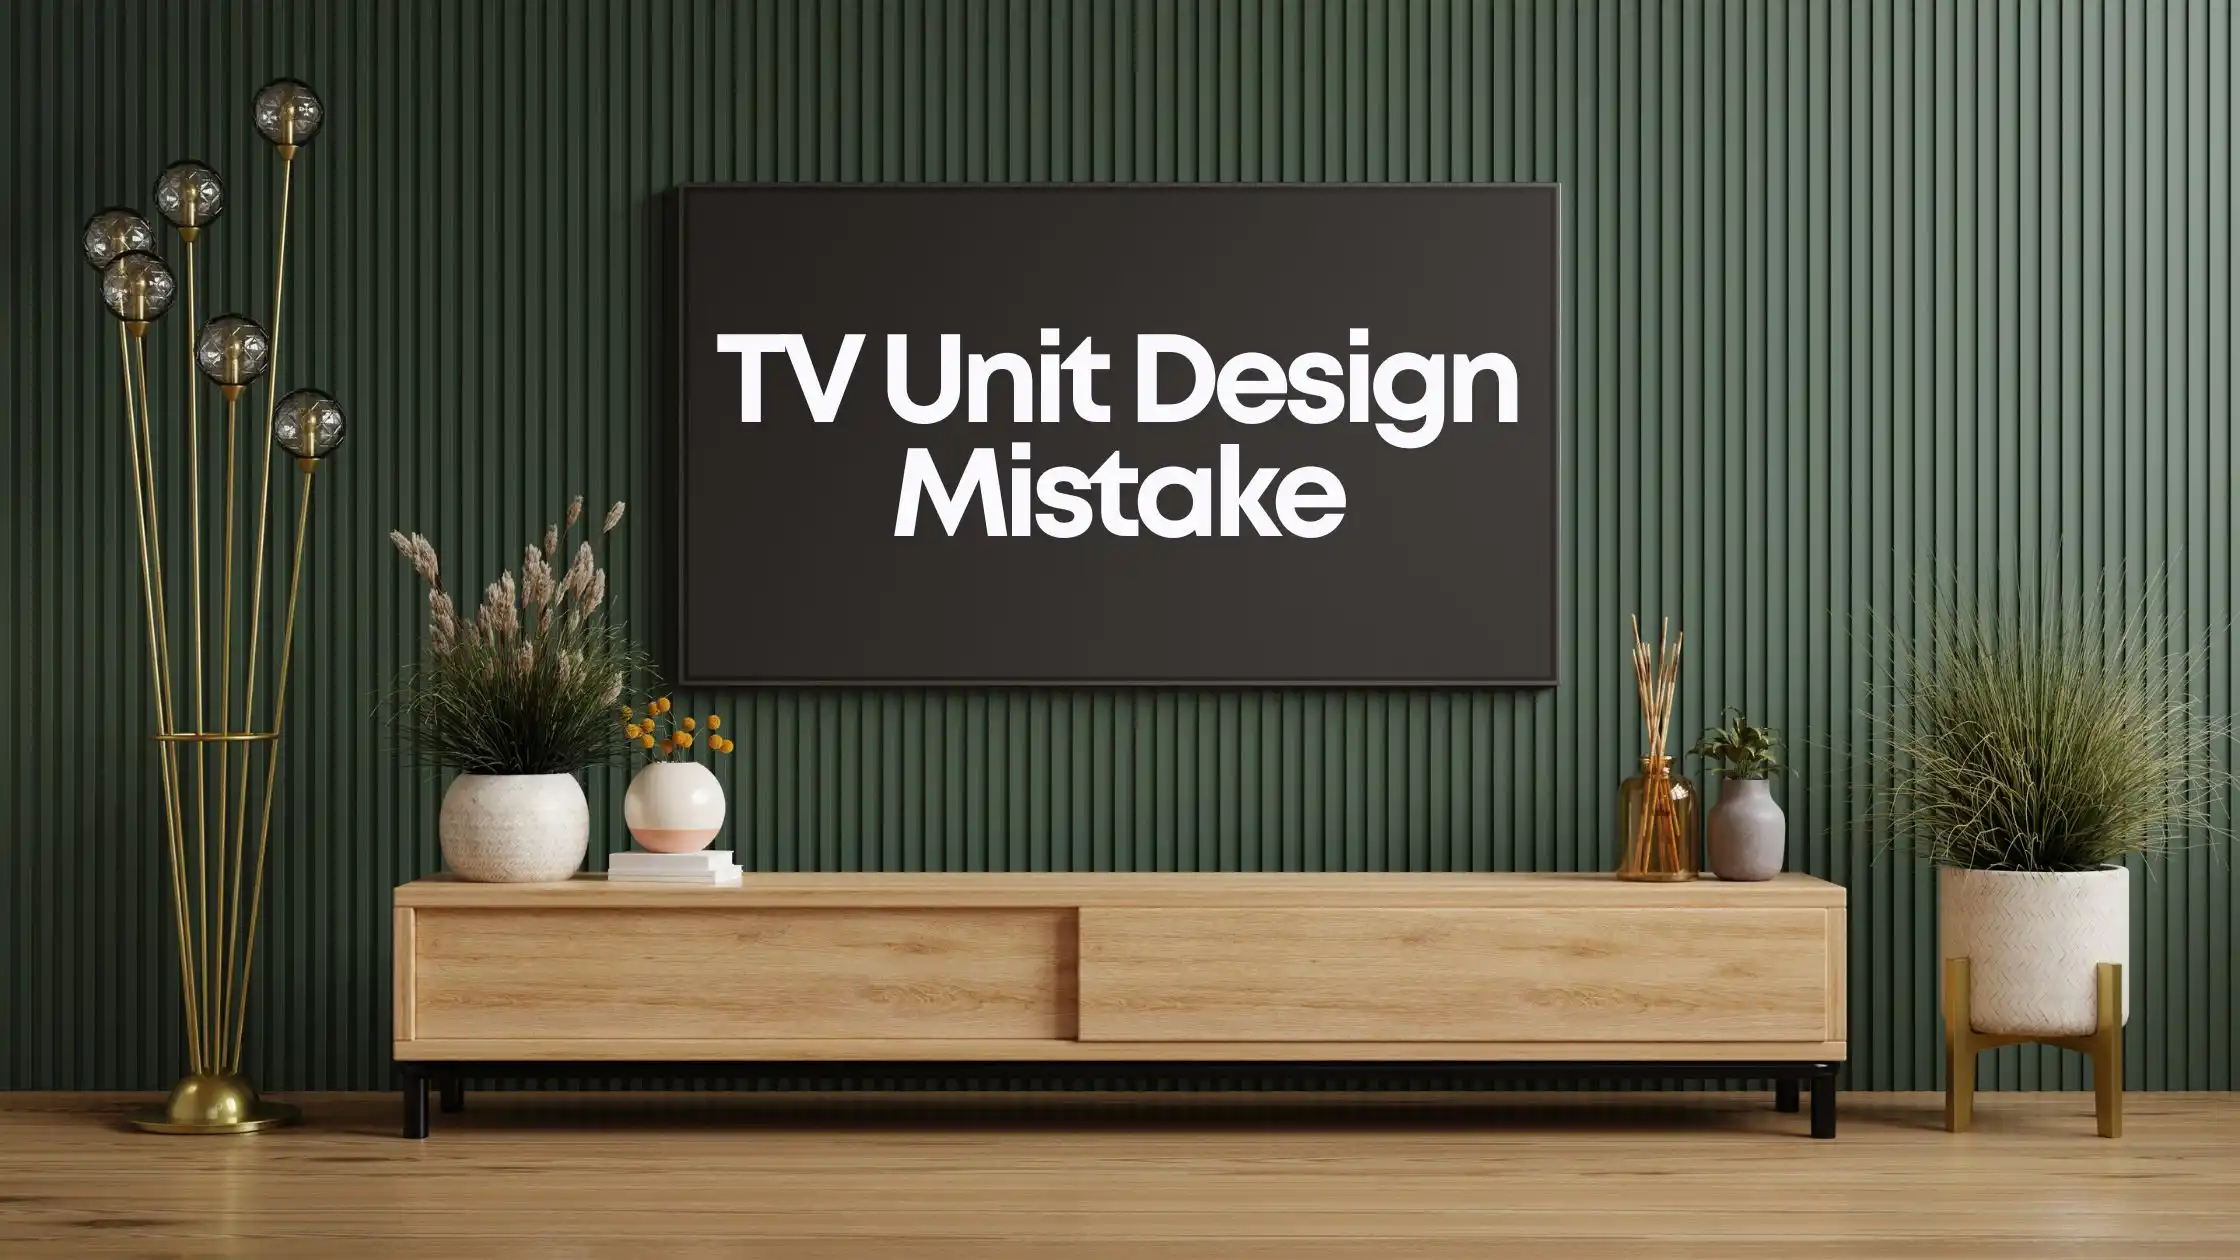
A TV unit is more than just a place to mount your television. It’s often the focal point of the living room and one of the first things people notice when they enter your home.
Even with stylish furniture and beautiful décor, a poorly planned TV unit can make the entire space feel unbalanced. Fortunately, most TV Unit Design Mistake issues can be avoided with proper planning.
If you’re designing a new living room or renovating an existing one, here are the most common mistakes to avoid.
1. Choosing the Wrong Size TV Unit
One of the biggest TV Unit Design Mistake examples is selecting a unit that doesn’t suit the wall.
A unit that’s too small can look disconnected from the space, while one that’s too large can make the room feel crowded.
Before deciding on a design, measure the wall carefully. In most cases, the TV unit should occupy around 60–70% of the wall width, leaving enough empty space on both sides to create visual balance.
For larger living rooms, a floor-to-ceiling TV panel creates a grand appearance. Smaller rooms often benefit from floating TV units that keep the floor visible and make the space feel more open.
2. Mounting the TV Too High
Many homeowners install the television higher than necessary.
While it may seem visually appealing, it often becomes uncomfortable during everyday use. Looking upward for long periods can strain your neck and reduce viewing comfort.
The ideal position is simple—the centre of the TV screen should be close to eye level when you’re seated on the sofa.
Before fixing the TV bracket, sit in your usual viewing position and mark the most comfortable height. This small step helps prevent a common TV Unit Design Mistake that many people regret later.
3. Leaving Cables and Wires Visible
Nothing spoils a beautiful TV wall faster than visible wires.
Power cables, HDMI cords, and internet connections hanging below the television immediately make the room look unfinished.
The best solution is to plan cable management before installation begins. Hidden conduits inside the wall or concealed cable channels keep everything neatly out of sight.
It’s also helpful to include space inside the TV unit for devices such as streaming boxes, gaming consoles, Wi-Fi routers, and sound systems.
A clean TV wall always looks more refined.
4. Adding Too Much Open Storage
Open shelves can look attractive in design catalogues, but they often become cluttered in everyday life.
Remote controls, chargers, books, children’s toys, and miscellaneous items quickly fill every open space.
Instead, combine closed cabinets with a few open shelves.
Closed storage hides everyday essentials, while open shelves can display carefully selected decorative items like indoor plants, artwork, or books.
This creates a cleaner and more organised living room.
5. Choosing Materials That Don’t Match the Room
Another common TV Unit Design Mistake is selecting finishes that don’t complement the rest of the interior.
Your TV unit should feel like a natural extension of the room.
If your furniture features warm wooden tones, the TV unit should follow a similar palette. Modern interiors often look best with combinations of wood, neutral laminates, textured panels, or matte finishes.
Maintaining consistency in colours and materials helps create a cohesive design throughout the living room.
6. Ignoring Lighting Around the TV Unit
Lighting has a surprisingly big impact on how a TV unit looks.
Without proper lighting, the wall can appear flat and less inviting, especially during the evening.
Adding warm LED strip lighting behind the TV panel, inside display shelves, or beneath floating cabinets creates depth and enhances the overall appearance.
Soft indirect lighting also reduces eye strain while watching television in low-light conditions.
It’s a simple addition that makes a noticeable difference.
7. Planning the TV Unit Too Late
Perhaps the biggest TV Unit Design Mistake is leaving it until the very end of the project.
When the TV wall is planned after painting, electrical work, and furniture installation, compromises often become unavoidable.
Electrical outlets may end up in the wrong locations, cable management becomes difficult, and storage options become limited.
Planning the TV unit early allows designers to coordinate electrical points, lighting, storage, finishes, and furniture layouts as part of a single design.
The result is a living room that looks complete instead of pieced together over time.
How LH Interiors Designs Functional TV Units
At LH Interiors, every TV unit is designed to suit the home’s layout, storage needs, and interior style.
Before manufacturing begins, we carefully plan the wall dimensions, television size, lighting, concealed wiring, storage requirements, and material finishes. This ensures the finished unit not only looks elegant but also remains practical for everyday living.
Whether it’s a compact apartment or a spacious villa, our goal is to create a TV wall that blends beautifully with the rest of the home.
Final Thoughts
Avoiding a simple TV Unit Design Mistake can completely change the look and functionality of your living room.
The right size, proper TV placement, concealed wiring, balanced storage, coordinated materials, and thoughtful lighting all contribute to a cleaner, more sophisticated space.
When the TV unit is planned from the beginning, it becomes more than just a place for your television—it becomes a stylish focal point that enhances your entire living room for years to come.