
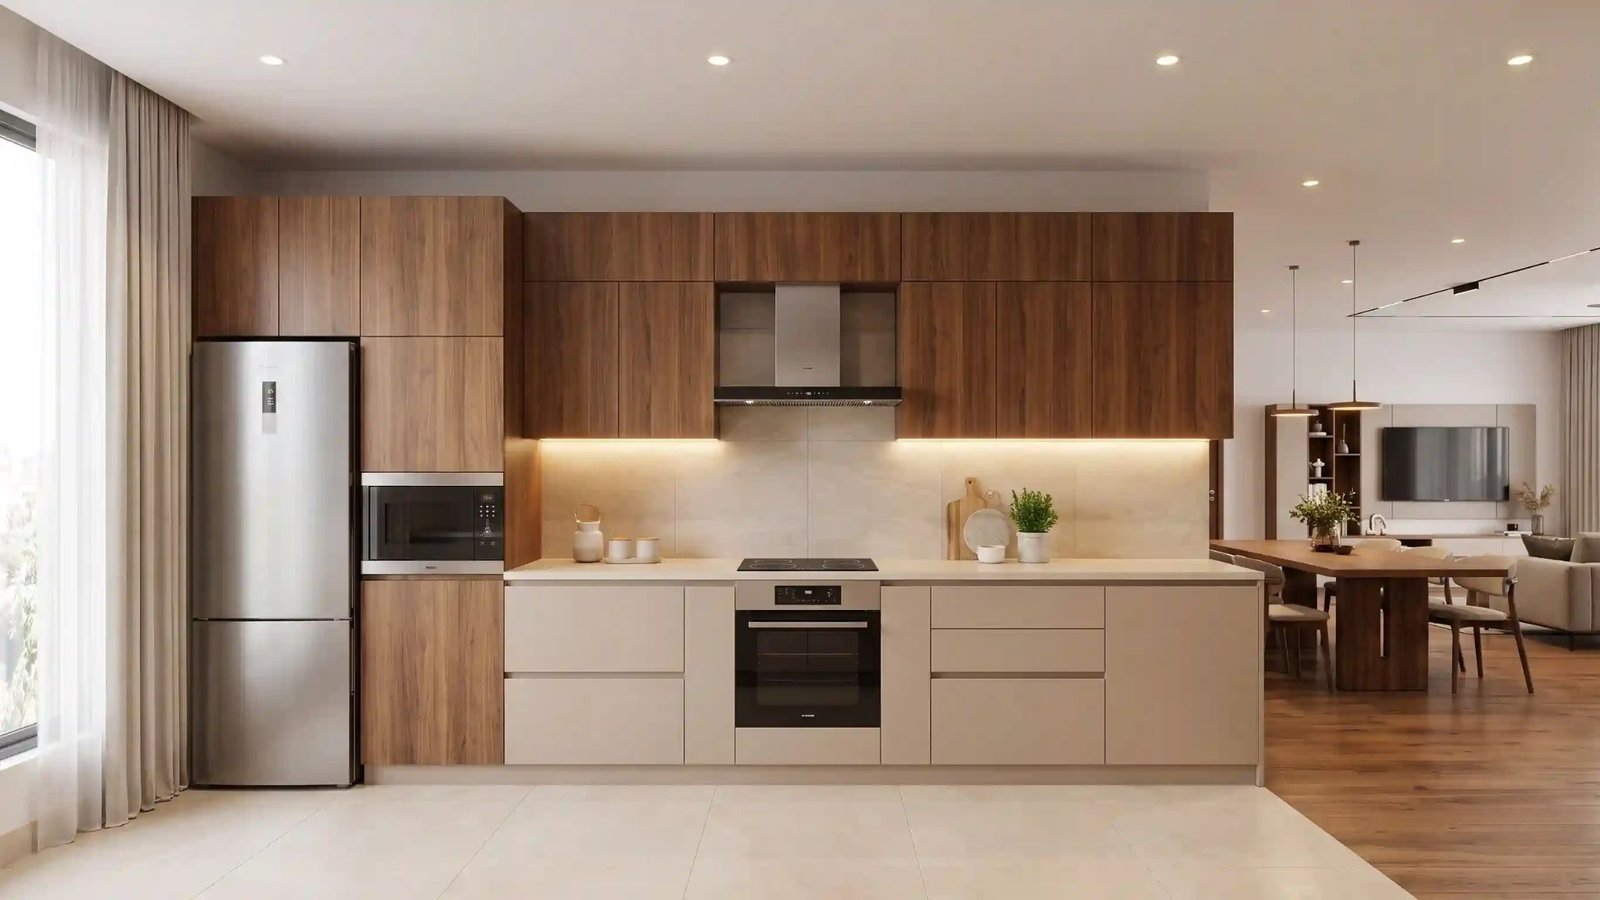
Many homeowners with a compact studio or apartment face the same question. With only one usable wall, most kitchen layout guides feel irrelevant. A straight kitchen, also called a single-wall kitchen, was designed for spaces like this.
What a Straight Kitchen Layout Actually Is
A straight kitchen places all cabinets, counters, and appliances along a single wall. There is no corner, no second run of cabinets, and no island. Everything sits in one continuous line.
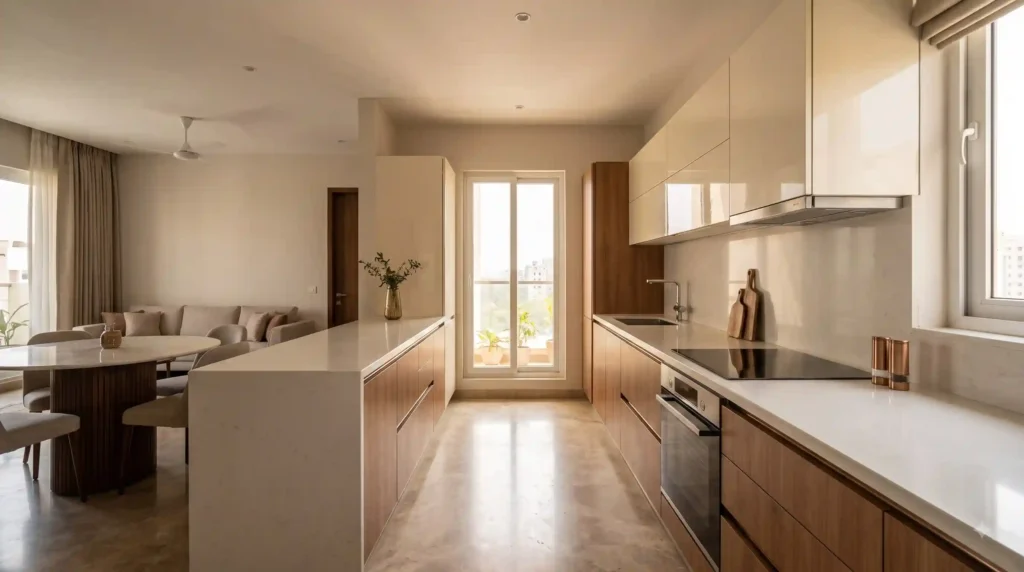
This simplicity is the layout’s main appeal. It suits homes where only one wall is genuinely available for a kitchen, without requiring extra floor area elsewhere. It also works well in open-plan homes, where the kitchen needs to stay visually contained.
When This Layout Makes Sense
A straight layout can suit small apartments, studio units, and homes where the kitchen opens directly into a living or dining space. It can also work in secondary kitchens, such as a compact prep kitchen attached to a larger dining area.
Whether this layout feels sufficient depends on how many people cook, how often, and what kind of meals are typical. A household cooking simple, quick meals with one person at a time may find a single wall workable.
This layout can struggle in larger homes with more storage needs, or where two people regularly cook together. In those cases, an L-shaped or parallel layout may offer more usable counter length for the same wall footprint.
Why Zone Order Matters More Here
In a straight kitchen, every zone competes for the same limited length of wall. Storage, preparation, cooking, and clean-up all need to sit within one line, so their order matters more than in layouts with two or three walls.
A practical sequence often places storage near the entry point, so items reach the counter without unnecessary backtracking. Preparation space sits next, followed by the cooking zone, with clean-up positioned at the far end or near the sink.
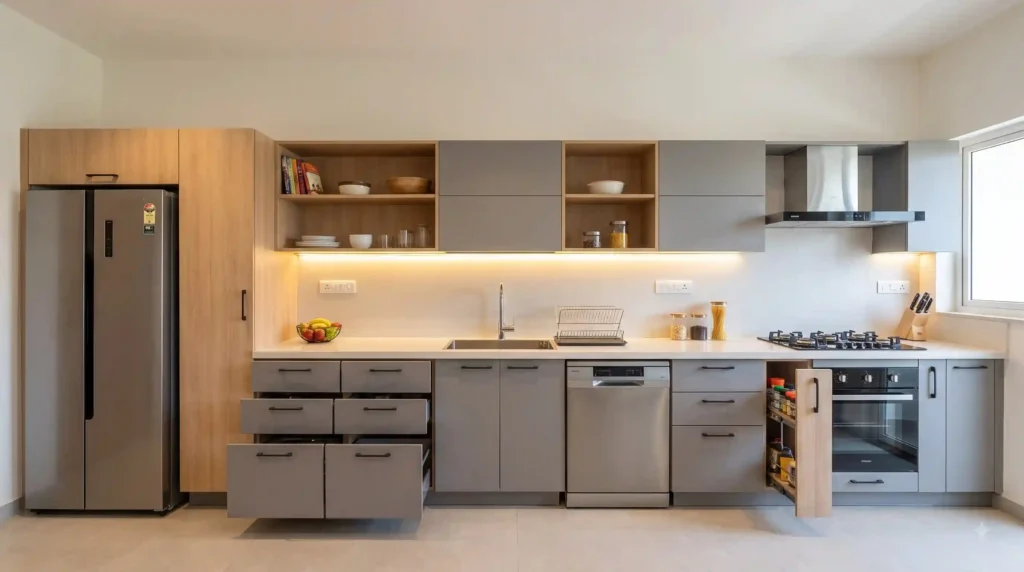
This order reduces the distance a cook travels between tasks. Without it, a straight kitchen can feel inefficient even though it looks tidy.
Sink and Hob Placement Along One Wall
Because there is only one wall, the sink and hob often sit closer together than in a corner layout. This can work well, since it keeps water and heat within reach during cooking.
Spacing between them still matters and depends on the household’s cooking habits. Leaving enough counter space between the sink and hob helps keep wet items away from an active flame or hot surface. The exact gap should reflect how much prep space the cook actually needs, not a fixed rule.
Window position can also influence sink placement. Some homeowners prefer the sink under a window when one is available, which can shift where the hob falls along the wall.
Refrigerator Placement in a Single-Wall Kitchen
Refrigerator position depends on the room’s entry point, door swing, and available floor space. Placing it near the kitchen entrance can help household members reach it without stepping into the main cooking zone, where this is possible.
Door clearance matters here more than in wider layouts, since there is less room to work around an open refrigerator door. Confirming door swing direction and nearby walking space before installation avoids daily inconvenience later.
Storage Limitations and How to Address Them
A single wall naturally offers less storage than a two- or three-wall layout. This is a common concern homeowners raise before choosing a straight kitchen.
Vertical storage can help address this. Tall cabinets that reach closer to the ceiling add capacity without requiring more wall length. Wall-mounted shelving above the counter can also hold everyday items within reach.
Some homeowners extend storage slightly beyond the kitchen wall itself, using an adjoining alcove or nearby cabinet if the layout allows it. This isn’t always possible, but it’s worth checking with a designer before assuming storage is fixed.
Countertop Space and Small Appliances
Because counter length is limited, every section needs to justify its use. Small appliances such as a mixer or toaster can quickly consume space meant for food preparation.
Many homeowners manage this by keeping only daily-use appliances on the counter, storing the rest in cabinets. This keeps the limited counter length available for actual cooking tasks rather than appliance storage.
Lighting a Straight Kitchen
Because the entire kitchen sits along one wall, lighting needs to cover that full length evenly. Under-cabinet lighting can work particularly well here, since it illuminates the counter directly without shadows from overhead fixtures.
A single ceiling light often isn’t enough on its own, especially if upper cabinets block part of the light path. Combining ambient ceiling light with task lighting under the cabinets gives more even coverage across the work surface.
Circulation in Front of a Single Wall
Even though a straight kitchen uses less wall space, walking clearance in front of the counter still matters. Enough room is needed to open the oven, fridge, or cabinet doors without obstruction.
In kitchens that open into a living or dining area, this clearance also affects how the space feels from outside the kitchen. A cramped walkway can make an otherwise open-plan home feel tighter near the kitchen.
Common Mistakes in Straight Kitchen Planning
Homeowners sometimes place too many tall units in a row, which can make a narrow kitchen feel closed in rather than efficient. Overcrowding the counter with appliances is another frequent issue, since it leaves little room for actual food preparation.
Ignoring vertical storage options is a missed opportunity in many straight kitchens. Given the limited wall length, unused vertical space above the counter is often a practical way to add storage.
When Another Layout Might Serve You Better
A straight kitchen isn’t the right fit for every home. Larger households, frequent entertainers, or homes with more than one regular cook may benefit from an L-shaped or parallel layout instead. The right choice depends on available wall space, storage needs, and how many people use the kitchen at once.
Frequently Asked Questions About Straight Kitchen Layouts
Is a straight kitchen good for small apartments?
It can work well for small apartments and studios, since it needs only one wall to function.
How much storage can a single-wall kitchen offer?
Storage is more limited than in multi-wall layouts, but tall cabinets and wall-mounted shelving can help add capacity.
Where should the refrigerator go in a straight kitchen?
Placement depends on the room’s entry point and door clearance. Positioning it near the entrance can help, where space allows.
Can two people cook comfortably in a straight kitchen?
It’s possible, but a straight layout can feel tighter for two cooks than layouts with two available walls.
Does a straight kitchen work in an open-plan home?
It can suit open-plan homes well, since it keeps the kitchen visually contained along one wall.
What is the biggest challenge with a straight kitchen?
Limited counter and storage length is a common challenge, which is why zone order and vertical storage matter more here.
Is a straight kitchen better than an L-shaped kitchen?
Neither is universally better. A straight layout suits single-wall spaces, while an L-shape suits rooms with two usable walls.
Making a Single Wall Work Harder
A straight kitchen depends on getting zone order, storage, and lighting right, since there’s little room for error. Careful planning can turn a single wall into a genuinely functional kitchen.
If you’re working with a narrow kitchen space or a single available wall, it helps to plan the layout with someone who understands these constraints. LH Interiors works with homeowners across Hyderabad on kitchen and full home interior planning. The team can help you make the most of the space you have.