
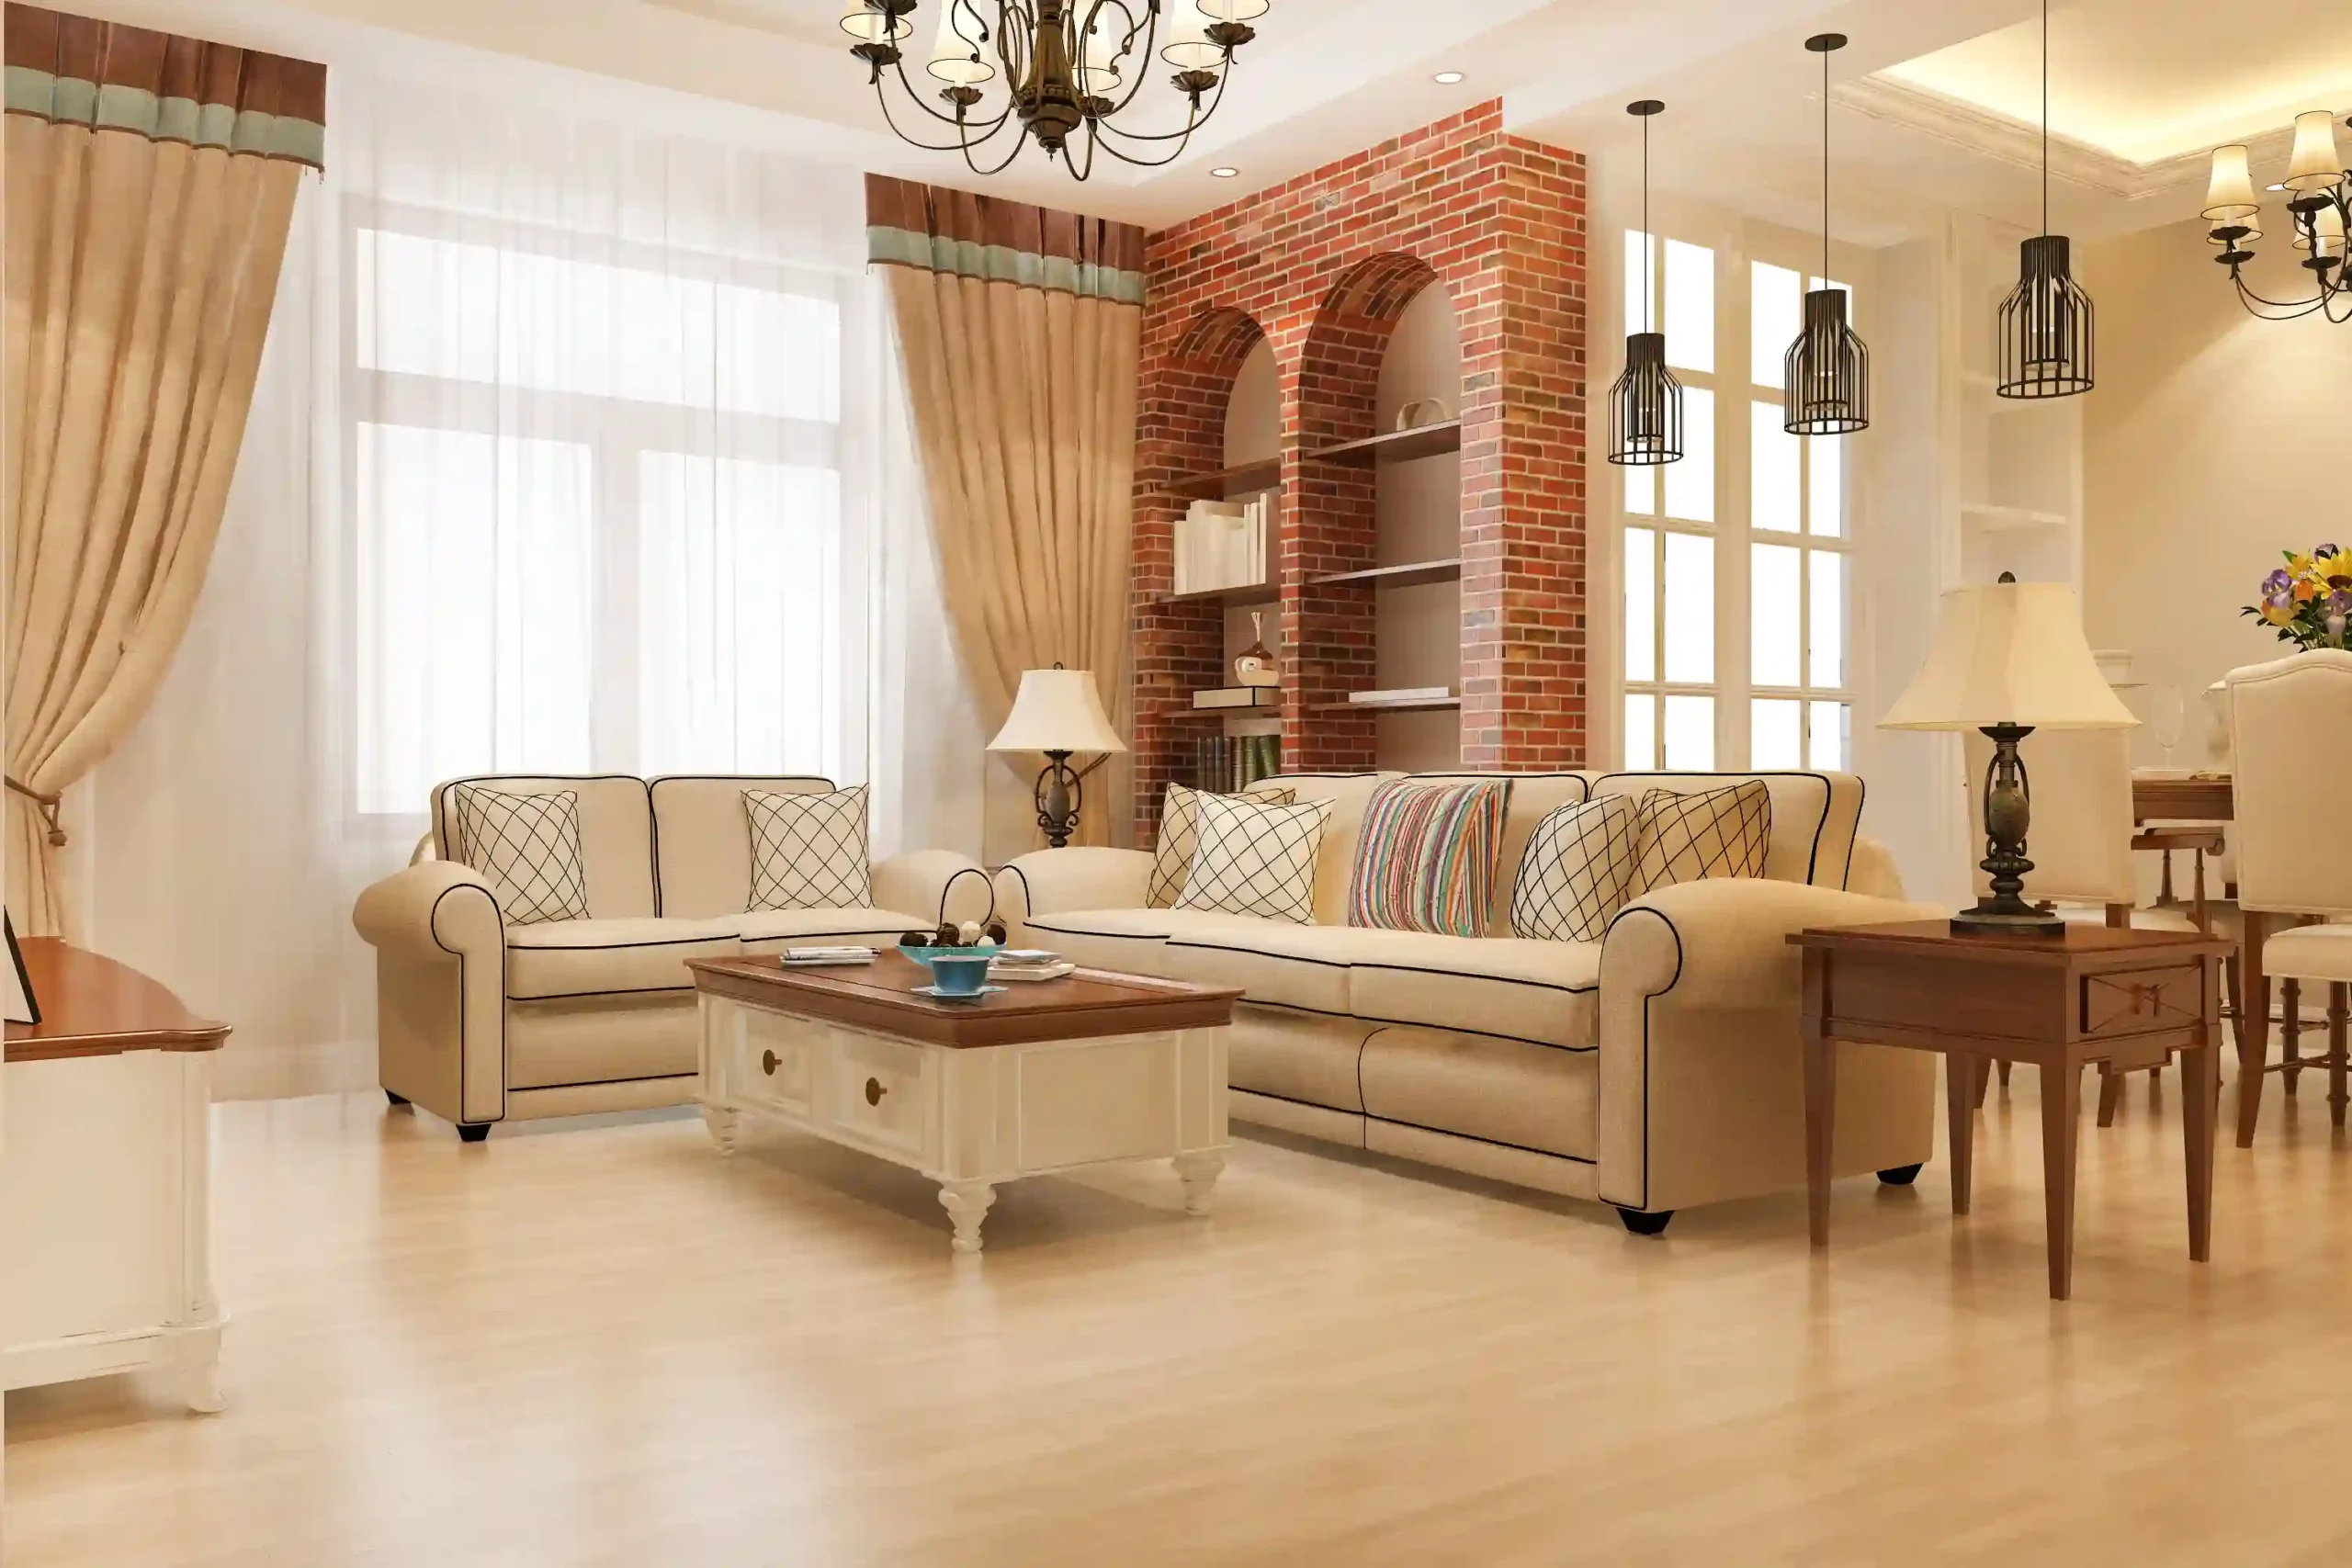
You spent time choosing a nice sofa. You found a good rug. The TV unit looks great. But somehow, when you stand back and look at the room, something feels wrong.
The room feels tighter than it should. Or it looks a little empty on one side. Or you keep walking around things awkwardly to get from the sofa to the kitchen.
This happens in so many homes. And most of the time, the problem is not the furniture. The problem is the way the room is arranged.
Getting the living room layout right is one of the most important things in any home. When it works well, the room feels open, easy to use, and good to be in. When it does not, even expensive furniture cannot save it.
This blog goes through the most common mistakes homeowners make with their living room layout and how to fix each one.
Mistake 1 — Buying Furniture Before Planning the Room
This is the most common living room layout mistake of all. And it is completely understandable.
You go to a furniture showroom. You see a sofa that looks perfect. You buy it. You bring it home. And then you realise it is slightly too big. Or it faces the wrong direction. Or it blocks the path between the living area and the dining table.
This problem is very hard to fix once the furniture is in place. And it affects how the room feels every single day.
The right way to do it is the opposite. Plan the room first. Measure the space carefully. Decide where the sofa will go, where the TV will be, where people will walk. Then buy furniture that fits those decisions.
A sofa that is slightly smaller and in the right position will always feel better than a beautiful sofa that is in the wrong place.
Plan the room before you shop for it. A well-placed average sofa will always feel better than a beautiful sofa in the wrong spot.
Mistake 2 — Pushing All the Furniture Against the Walls
Many people think that pushing furniture against the walls makes a room feel bigger. It actually does the opposite.
When the sofa is pushed all the way to one wall and the chairs are pushed to the other walls, the centre of the room becomes an empty space that nobody uses. The furniture is too spread out. Conversations feel far apart. The room does not feel connected.
Pull the sofa slightly away from the wall even 30 to 40 centimetres. Arrange the chairs closer to the sofa so people can talk easily. This creates a connected seating area that feels warm and works well for a family or for guests.
It may feel strange at first to have furniture not touching the wall. But once it is done, the room immediately feels more comfortable and more well-designed.
Mistake 3 — The Sofa Is Too Big for the Room
A large sofa in a small room is one of the biggest living room layout problems.
The sofa takes up too much floor space. There is not enough room to walk around it. The other furniture has to be pushed to the edges. The room ends up feeling tight and heavy.
The rule is simple. There should be at least 80 to 90 centimetres of clear space between the sofa and other pieces of furniture. If there is not enough room for this, the sofa is too big for the space.
A smaller sofa with a good arrangement will always make a room feel more open and more usable than a large sofa that fills the room from one side to the other.
In custom home interiors in Hyderabad, furniture is always chosen after the room has been measured and the layout has been planned. This stops the problem of buying things that look right in a showroom but do not work in the actual room.
Mistake 4 — The Rug Is the Wrong Size
A rug that is too small for the seating area is one of those things that is hard to describe but immediately noticeable. The room looks like a sofa and chairs that happened to be placed near each other not a connected, designed space.
A rug should be large enough for at least the front two legs of the sofa and the chairs to rest on it. Ideally, all four legs of each piece of furniture should sit on the rug. This joins all the pieces together visually and makes the seating area feel like one complete zone.
In a smaller room, at least the front legs should be on the rug. The rug should extend on all sides so that there is some floor visible around it but not too much.
Getting the rug size right is a small change with a very big effect on how the room looks and feels.
Mistake 5 — The TV Is in the Wrong Position
In many homes, the TV is placed on whatever wall had a power point. Or it is placed in a corner because that seemed convenient. And then the sofa ends up in an awkward position facing it.
A good living room layout starts with deciding where the sofa will go and then placing the TV in a position that works with that. Not the other way around.
The TV should be at a comfortable height for watching. When you sit on the sofa, the centre of the TV screen should be roughly at eye level. Most people mount their TV too high. After a while, this becomes uncomfortable for the neck.
The TV should also face the main seating area directly. If people have to turn their head or their body to watch, the layout is wrong.
Plan the TV position and the sofa position together, as one decision. They should be designed to work with each other.
Mistake 6 — Only One Source of Light in the Room
A single bright ceiling light is one of the most common things in Indian living rooms. It gives brightness, but that is all it does. It makes the room feel flat. In the evening, it can feel harsh and uncomfortable.
A good living room uses more than one light source. A soft ceiling light for general brightness. A floor lamp near the sofa for a warm, low light in the evening. A lamp on the side table. A light on the TV wall or behind the TV unit.
These different lights at different heights create a warm and comfortable atmosphere. The room feels much more pleasant to be in especially in the evening when the family is relaxing.
Warm-toned bulbs around 2700K are the right choice for a living room. They give a golden, soft light that makes the room feel settled and easy to be in.
Mistake 7 — No Clear Path Through the Room
This one is very easy to miss when you are arranging furniture. But it is something you notice every day when you are living in the room.
If you have to walk around the coffee table, squeeze between the sofa and the side table, or step over something to get from one side of the room to the other the layout is not working.
Every living room needs a clear path from the entrance to the other areas of the home. This path should be at least 80 centimetres wide. You should be able to walk through the room naturally without having to think about where to step.
When planning the furniture arrangement, walk through the imaginary paths in the room first. If any path feels tight or awkward, move the furniture before anything is finalised.
Mistake 8 — The Room Has No Clear Focal Point
A common problem in living room layout planning is that the room has no clear centre. The sofa faces one direction, the chairs face another, there is a window on one side and a door on the other.
The eye does not know where to look. The room feels unsettled.
Every living room works better with one clear focal point. This is usually the TV wall, a fireplace wall, a large window, or a feature wall with a piece of art. Once the focal point is decided, the sofa and chairs are arranged to face it. The room immediately feels more connected.
In living rooms across Hyderabad, a well-designed TV wall with profile lighting and closed storage below is one of the most popular focal points. When planned well from the beginning, it gives the whole room a direction and a purpose.
Mistake 9 — Too Much in the Room
This last one is very simple but very important. A room that has too much furniture, too many decorative items, and too many things on every surface will always feel smaller and harder to be in than a room with less.
When you plan the furniture for a living room, think about what the room actually needs. A sofa. A coffee table. One or two chairs. A TV unit. A rug. A lamp.
That may be all that is needed. Every extra piece of furniture takes up floor space and visual space. Before adding anything else, ask whether the room actually needs it.
A room with fewer things, placed thoughtfully, will almost always feel more open and more beautiful than a room that is full.
Plan the Room Before You Fill It
Every mistake in this blog comes down to the same thing decisions made without a clear plan.
When a living room layout is planned before any furniture is bought or any work starts, everything falls into place properly. The furniture fits. The paths are clear. The focal point is decided. The lighting is planned. The room works.
When decisions are made one by one a sofa this month, a rug next month, a lamp later things often do not connect the way you hoped.
This is why talking to a good designer before starting is always the right move. A designer looks at the whole room together and helps you make decisions that all support each other. The result is a room that feels genuinely complete.
LH Interiors is a design firm based in Kondapur, Hyderabad with nearly 14 years of experience in residential interior design. They handle design, custom woodwork, and full project delivery using their own team. Contact them at lhinteriors.in or call +91 90004 77756.