
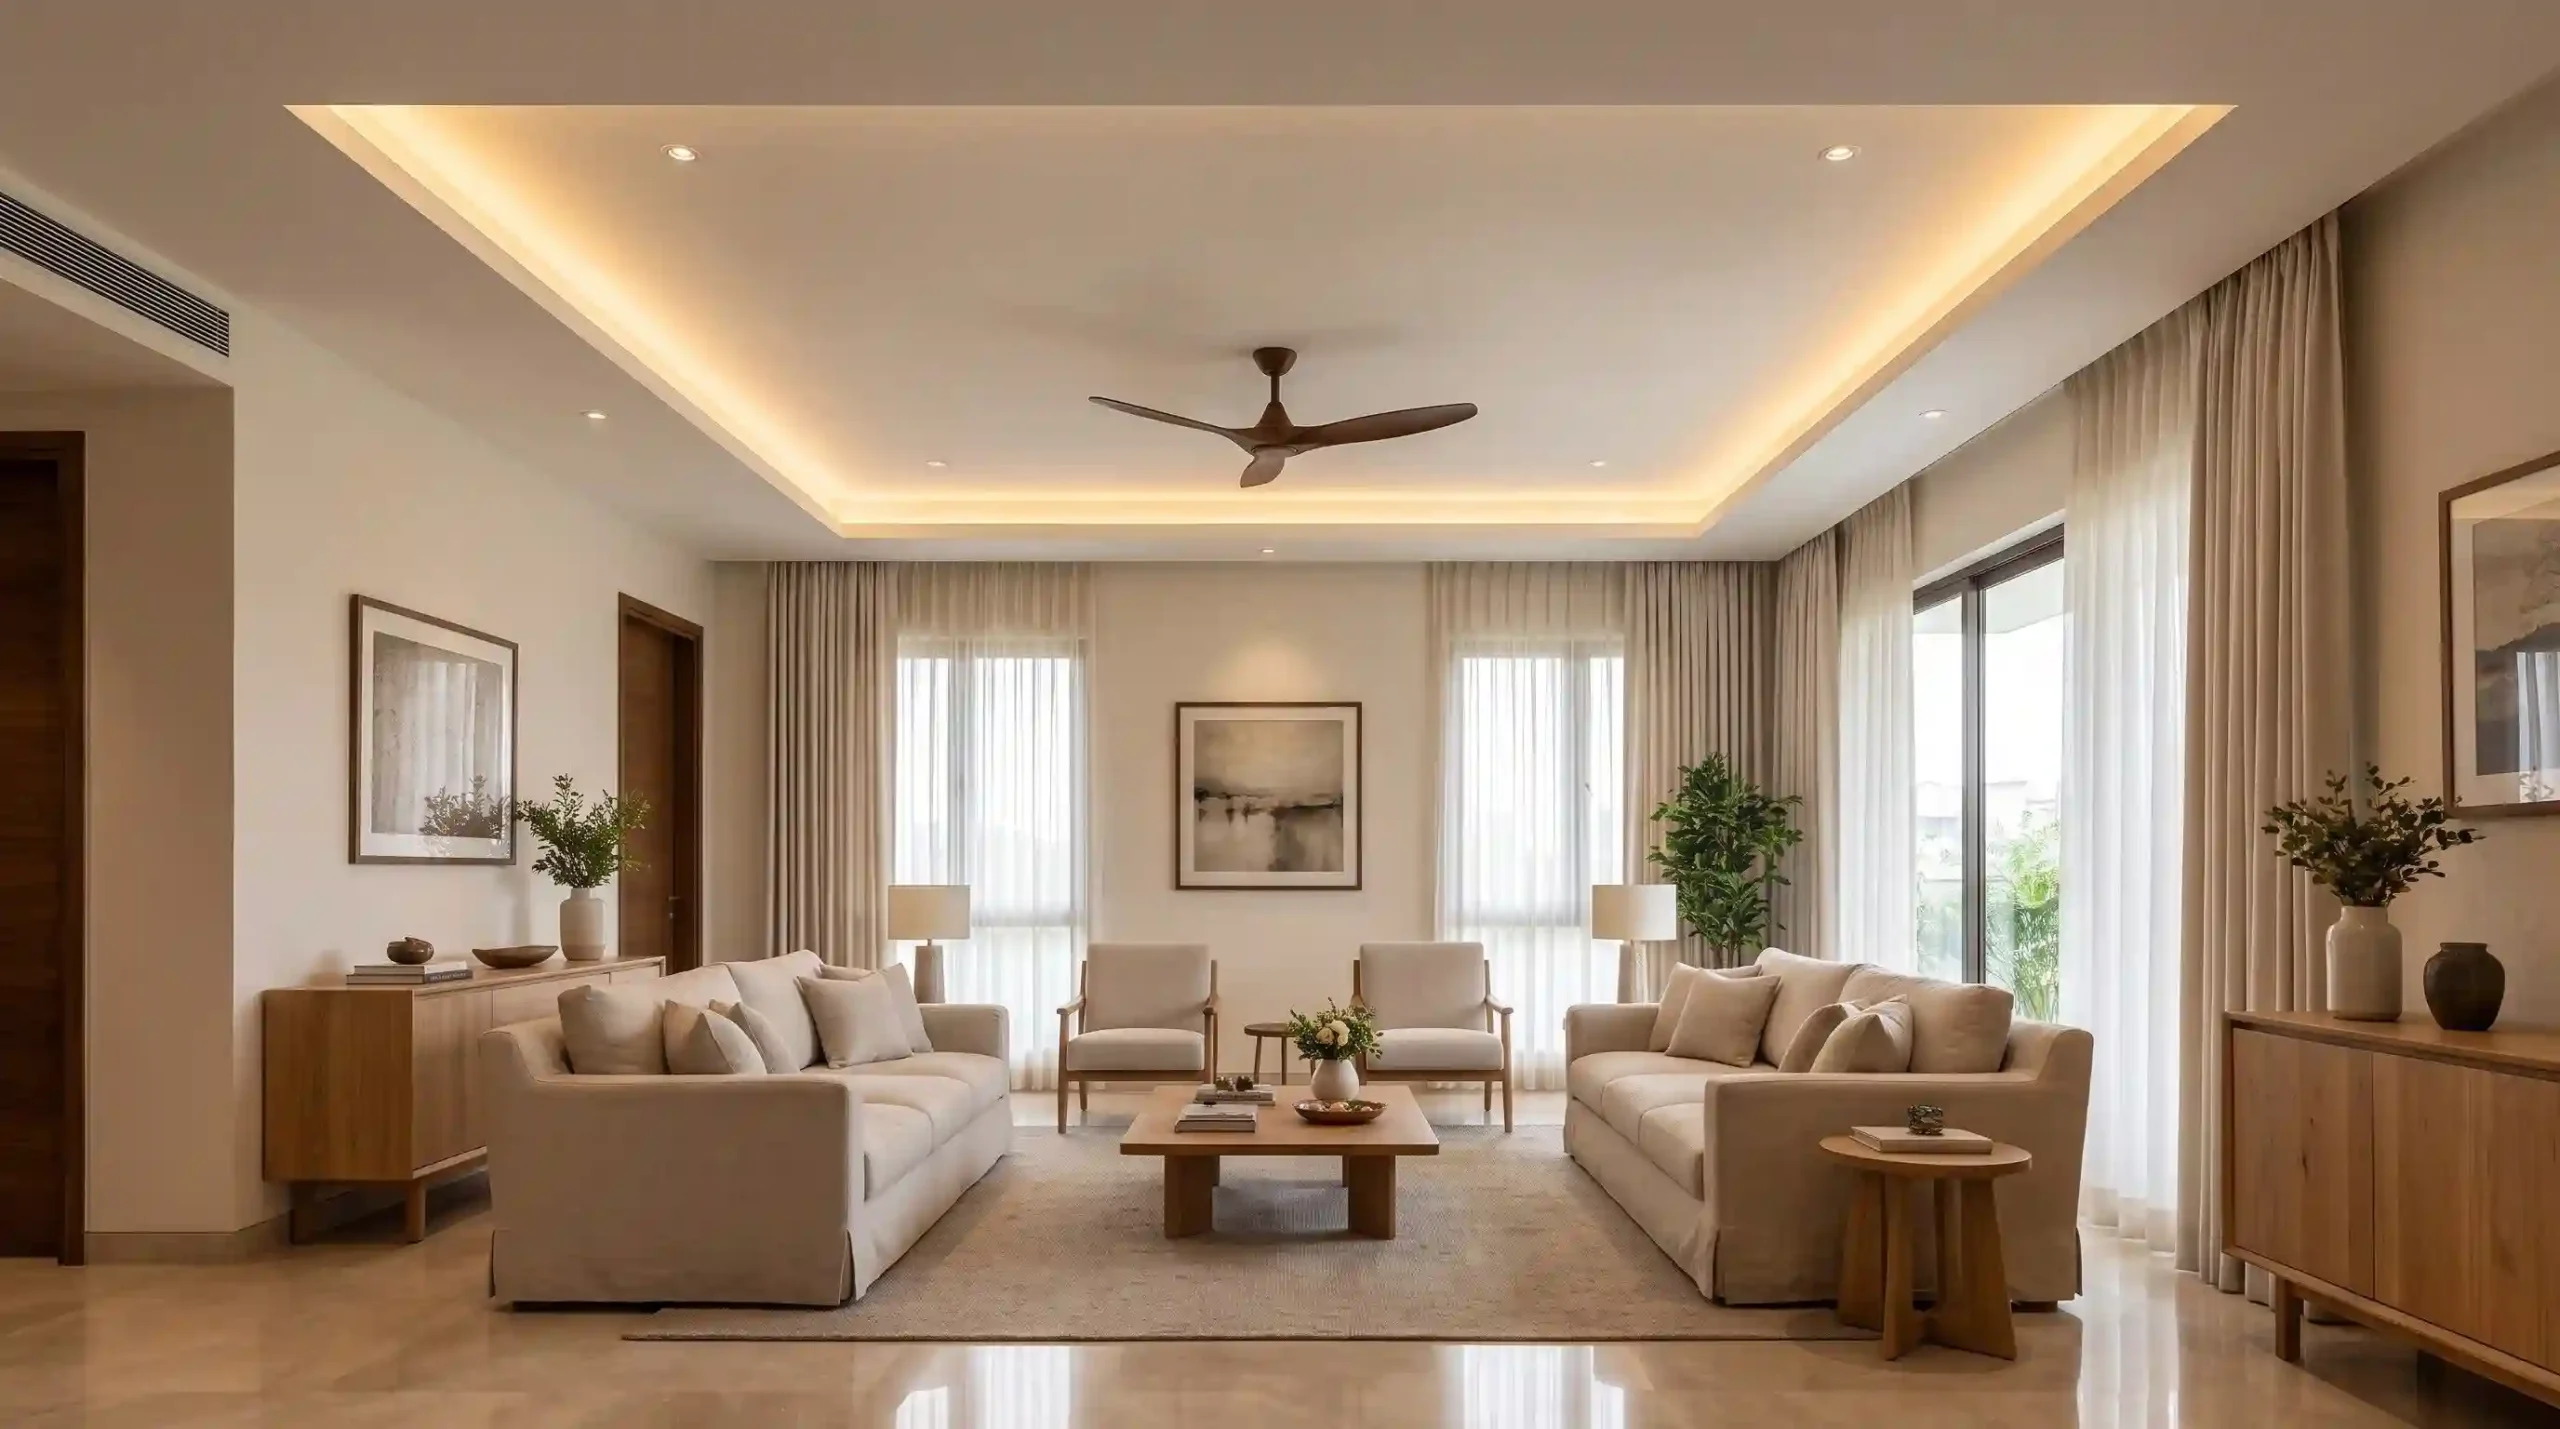
A homeowner recently measured their living room’s slab height, then began comparing false ceiling designs online. What they didn’t realize is that the design should come after the height decision, not before. Getting this sequence right prevents costly surprises during installation.
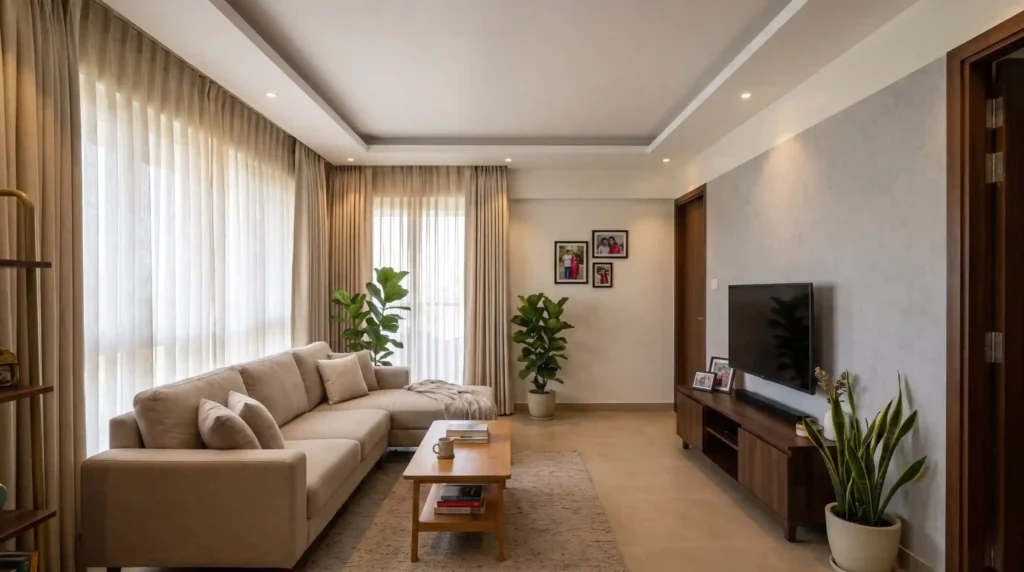
What False Ceiling Height Actually Means
False ceiling height refers to the gap between the structural slab above and the finished ceiling surface below. This gap is not empty space. It holds electrical wiring, AC ducting, lighting fixtures, and sometimes fire safety equipment.
The finished ceiling always sits lower than the original slab. How much lower depends on what needs to fit inside that gap. A room with simple lighting needs less depth than a room with ducted air conditioning and layered lighting.
Slab Height Versus Finished Ceiling Height
Slab height is fixed once construction is complete. It cannot be changed without major structural work. Finished ceiling height, by contrast, is a design decision made during interior planning.
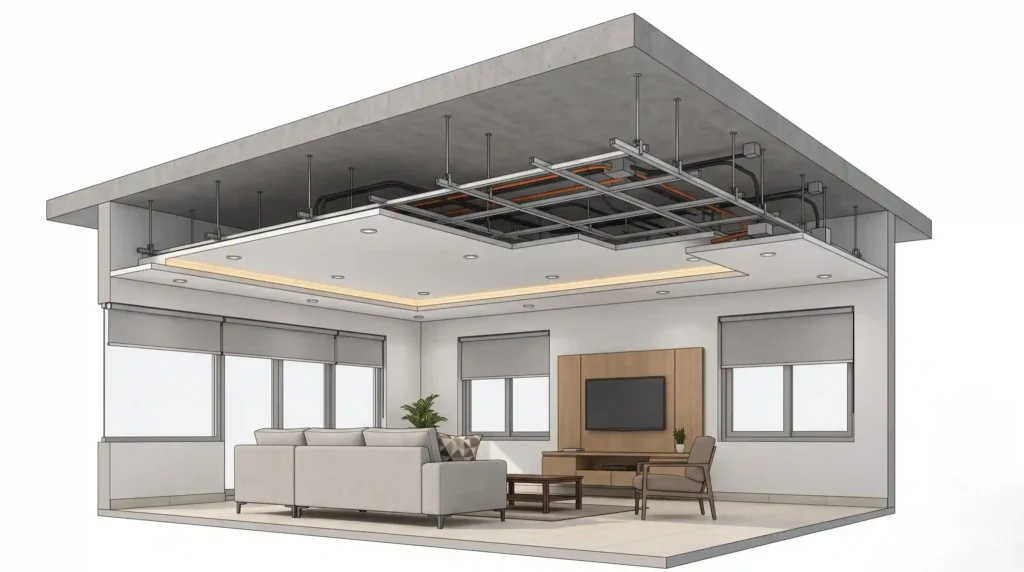
This distinction matters because homeowners sometimes assume their slab height determines their final room height directly. In reality, the false ceiling always reduces it by some amount. The exact reduction depends on the services being concealed and the design chosen.
Why There Is No Single Ideal Height
Many homeowners search for one correct false ceiling height. This number does not exist, because every room has different requirements. A bedroom with basic lighting needs a shallower ceiling gap than a living room with AC ducting.
Structural conditions also vary between buildings and even between rooms in the same home. Beam positions, existing services, and slab irregularities all affect how much depth is available. An interior designer typically assesses these factors before recommending a specific height for your space.
Local building requirements and safety considerations can also influence ceiling planning. It’s worth discussing these with your designer or contractor before finalising any measurements.
How Room Dimensions Affect the Decision
Room height and floor area both influence how a false ceiling will feel once installed. A room with generous original height can accommodate a deeper ceiling gap without feeling low. A room that already has limited height needs a more careful approach.
Floor area matters too. A large room with a lowered ceiling can still feel proportionate, because the horizontal space balances the reduced height. A small room with the same height reduction can feel noticeably more enclosed.
This is why identical ceiling designs can feel completely different in two different rooms. The design itself is only part of the equation. Room proportions shape how that design is actually experienced.
Full False Ceiling Versus Partial False Ceiling
A full false ceiling covers the entire room, concealing all services uniformly across the surface. This creates a seamless look and allows consistent lighting placement throughout the room.
A partial false ceiling covers only sections of the ceiling, often around the perimeter or above specific zones. The centre of the room may keep the original slab height, or a minimal treatment.
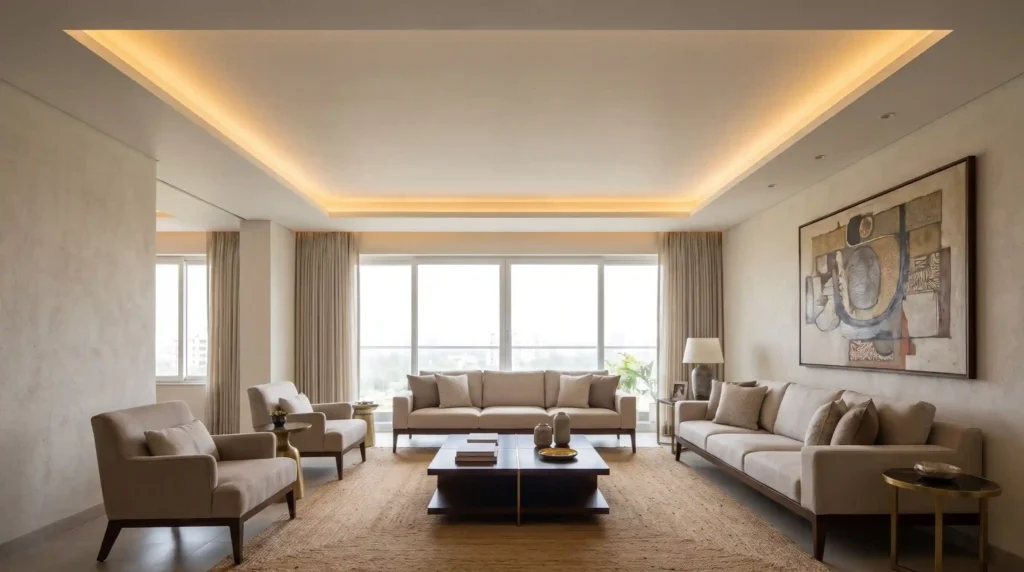
Partial ceilings often make sense in rooms with limited height, since they reduce headroom loss while still allowing concealed lighting. They also suit budget-conscious projects, since less material and labour are required.
Full false ceilings tend to suit larger rooms. Uniform lighting and a finished look often matter more than preserving height. Neither approach is universally better. The right choice depends on the room’s height, size, and the homeowner’s priorities.
Perimeter and Lighting-Focused Treatments
Some homeowners choose a minimal perimeter treatment instead of a full or partial ceiling. This involves a narrow border around the room’s edge, often designed to hide cove lighting.
This approach preserves most of the original ceiling height while still allowing indirect lighting effects. It suits rooms where headroom is limited but homeowners still want a finished, layered look.
Why Lighting Should Be Planned Before the Ceiling
Lighting decisions directly affect how much depth a false ceiling needs. Recessed lights require enough gap to house the fixture body above the finished surface. Cove lighting needs a channel deep enough to conceal the light source itself.
Planning lighting after the ceiling is finalised often leads to compromises. A homeowner might discover their preferred fixture doesn’t fit the available depth. Deciding on lighting type, whether recessed, cove, or indirect, before finalising ceiling depth avoids this problem entirely.
Fan placement also affects ceiling planning. A fan needs sufficient clearance from the finished ceiling for safe operation. Its position should be confirmed early, as part of the same planning discussion.
AC, Wiring, and Services Inside the Ceiling
Air conditioning ducting is often the single biggest factor affecting false ceiling depth. Ducted AC systems need enough space to route air through the ceiling cavity to different parts of the room.
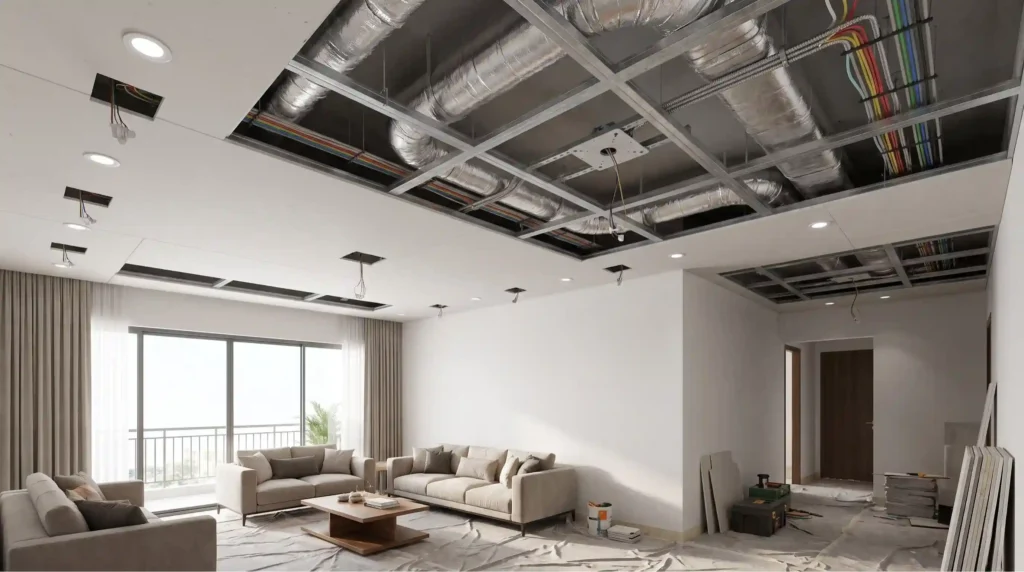
Electrical wiring, though thinner, still needs organised routing space, particularly where multiple light circuits or switches converge. Rooms with more complex electrical layouts generally need more ceiling depth to accommodate this.
Homeowners planning both AC and layered lighting should discuss ducting routes and wiring paths with their designer early. This coordination prevents the ceiling from needing a deeper drop than the room can comfortably lose.
Why Service Access Matters for Maintenance
Concealing services behind a finished ceiling makes the room look cleaner, but access matters over time. AC units sometimes need servicing, and hidden wiring occasionally needs troubleshooting.
Discussing access panels or serviceable sections with your designer prevents future maintenance from requiring ceiling damage. This is easy to overlook during initial design, when the focus is usually on appearance rather than long-term upkeep.
How Ceiling Height Affects a Room’s Feel
A lower ceiling can make a room feel intimate and enclosed, which suits some spaces well. A bedroom, for instance, often benefits from this cosier feeling. A living room meant for gatherings may feel more comfortable with greater height retained.
Colour and lighting can influence this perception too. Lighter ceiling colours combined with well-placed lighting can make a slightly reduced ceiling feel less noticeable than it measures.
Small Rooms Versus Larger Rooms
Small rooms are more sensitive to height loss than larger ones, since there’s less horizontal space to balance the reduction. A partial ceiling or perimeter treatment often works better here than a full drop.
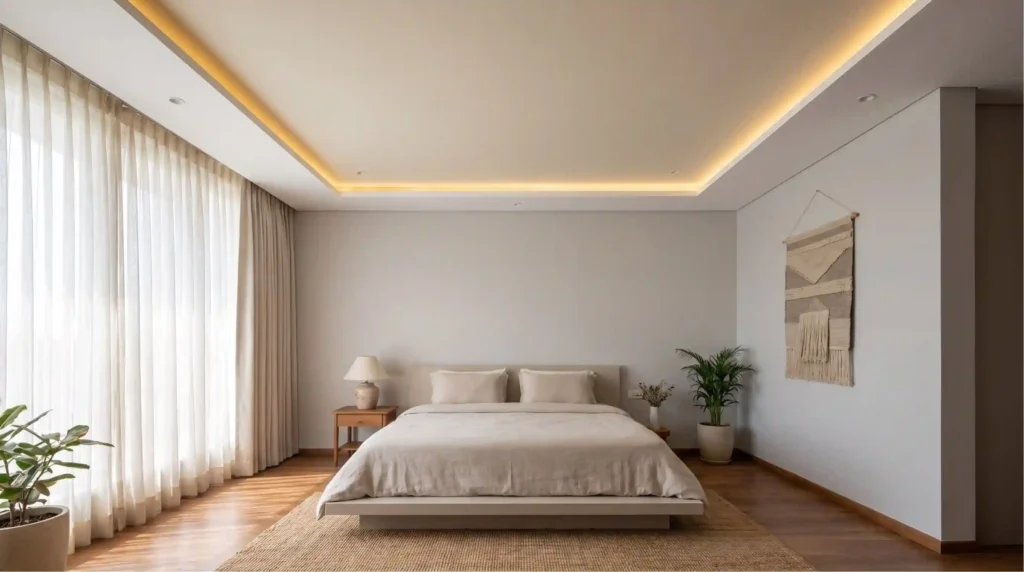
Larger rooms, such as spacious living areas, can generally absorb a deeper ceiling gap without feeling cramped. This is partly why full false ceilings are more common in bigger living rooms than in smaller bedrooms.
When a False Ceiling May Not Be Necessary
Not every room needs a false ceiling. If a room already has limited height and minimal services to conceal, keeping the ceiling exposed can be more practical.
Some homeowners choose a simple painted finish instead, relying on wall-mounted or surface lighting rather than ceiling-integrated fixtures. This avoids height loss entirely while still achieving a clean, finished look.
Common False Ceiling Planning Mistakes
Homeowners often finalise a ceiling design before confirming AC and electrical requirements, leading to last-minute changes. Choosing a deep design in an already low room is a frequent mistake. It can make the space feel noticeably smaller.
Skipping the discussion around service access is also common. This oversight can turn a minor repair into a larger job. The ceiling may need to be opened up.
What to Discuss With Your Designer
Before finalising a ceiling, homeowners should discuss room height and slab conditions with their designer. AC and electrical requirements, lighting type and placement, and fan positioning all need confirmation early.
It also helps to discuss whether full, partial, or perimeter treatment suits the room, along with future maintenance access. These conversations, held early, help the design align with the room’s real constraints.
Frequently Asked Questions About False Ceiling Height
How much height does a false ceiling reduce?
The reduction depends on the services being concealed, such as AC ducting and wiring. There’s no fixed number that applies to every room.
What is the ideal false ceiling height for a home?
There is no single ideal height. It depends on room size, existing slab conditions, and the services being installed.
Can a false ceiling work in a low-height room?
Yes, but a partial ceiling or perimeter treatment often suits low rooms better than a full drop.
Is a partial false ceiling better for small rooms?
Partial ceilings often preserve more headroom in small rooms while still allowing concealed lighting.
Does AC installation affect false ceiling height?
Yes, ducted AC systems usually need more ceiling depth than rooms without ducting.
Should lights be planned before the false ceiling?
Yes, lighting type affects how much depth the ceiling needs, so it should be decided early.
Can a false ceiling be removed later?
It can be removed, but this usually involves some structural and electrical rework, so it’s worth planning carefully upfront.
Planning the Ceiling Around the Room, Not the Trend
A false ceiling should respond to the room’s height, services, and purpose, not simply follow a design trend. Confirming AC routing, lighting choices, and service access early prevents compromises later.
If you’re planning a false ceiling, it helps to evaluate room height, lighting needs, and electrical requirements together. LH Interiors works with homeowners across Hyderabad on interior planning, including ceiling design decisions. The team can help you think through what suits your space.