
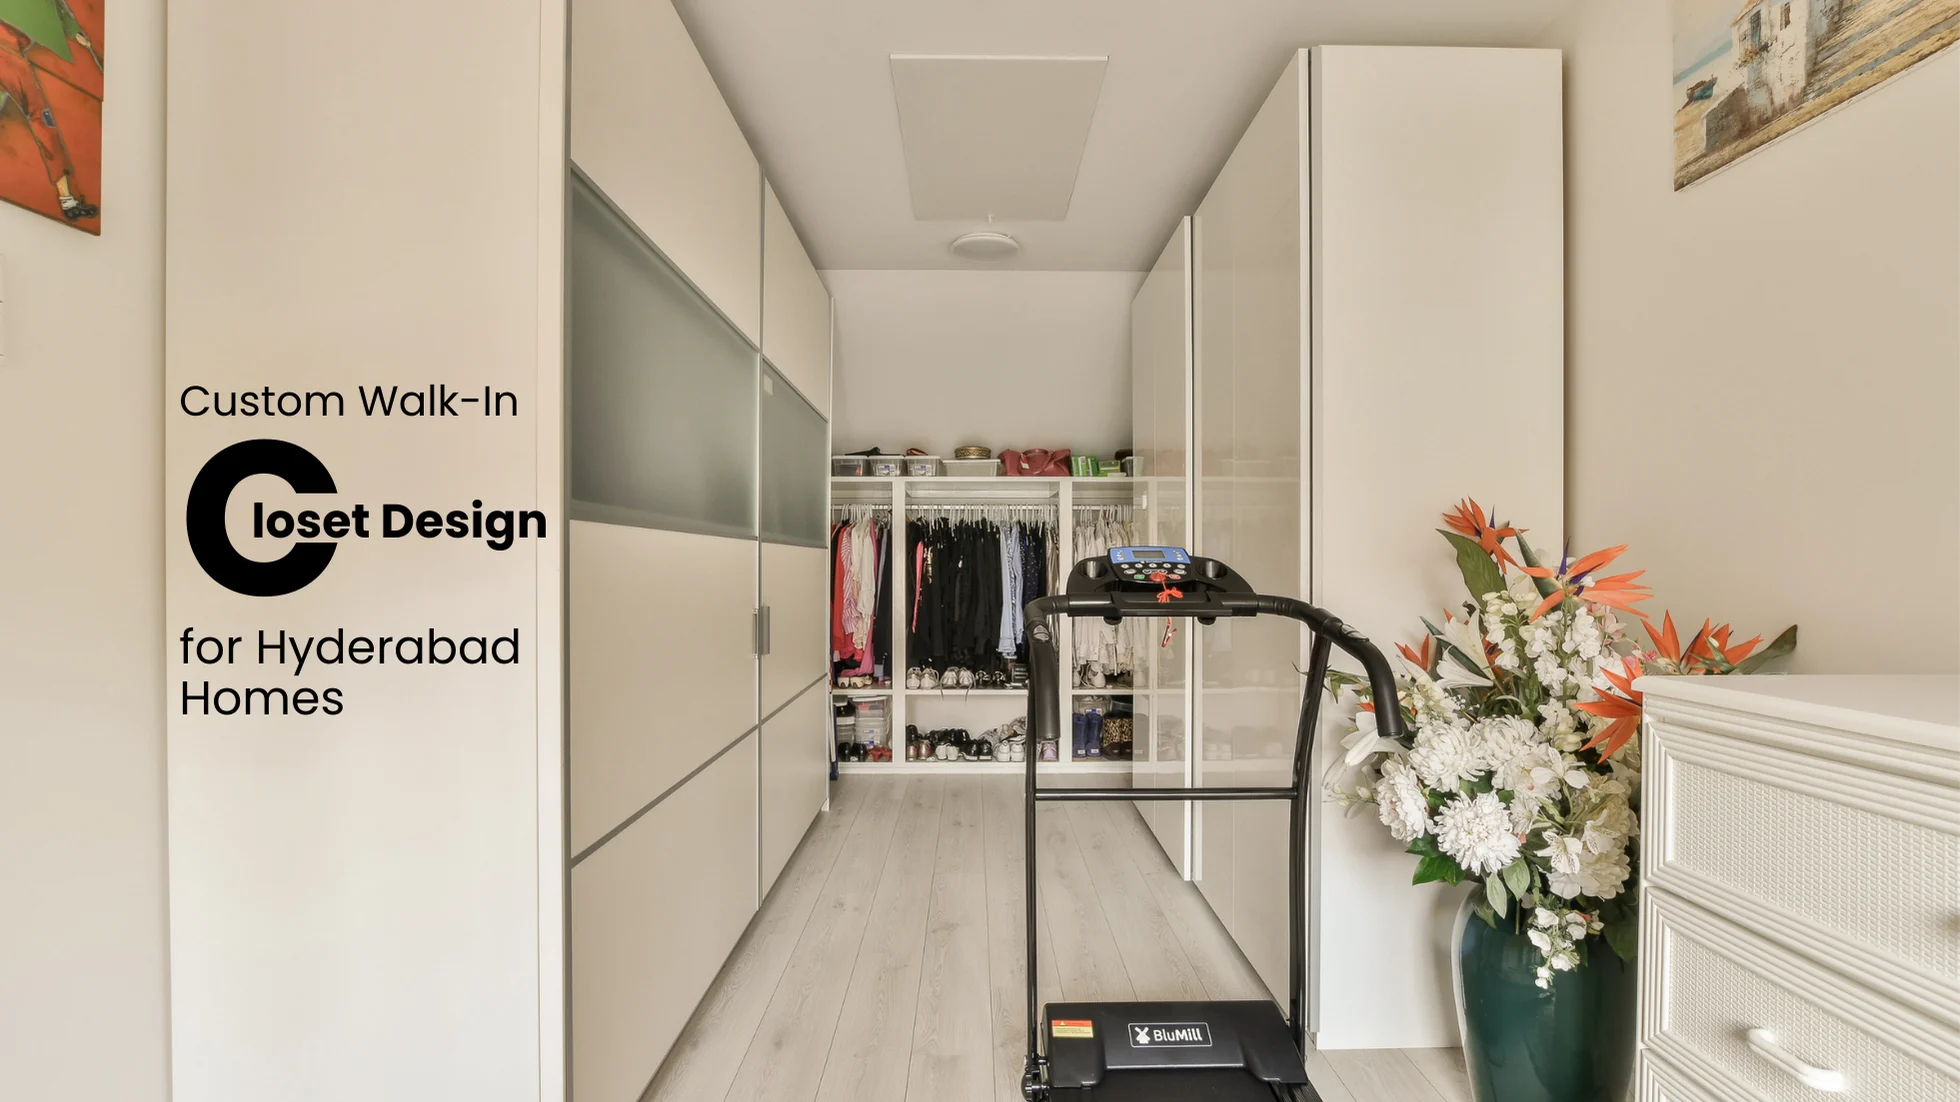
Introduction
A well-designed walk-in closet is more than a storage area—it’s a personal space that simplifies your daily routine while adding elegance to your home. As luxury homes continue to evolve, homeowners are investing in wardrobes that combine smart organization with premium design. Whether you’re building a new villa or renovating your bedroom, a custom walk-in closet can improve functionality, increase storage, and enhance the overall value of your interiors.
From spacious villas to premium apartments, modern wardrobe solutions are designed to match individual lifestyles. With thoughtful planning, quality materials, and efficient layouts, your walk-in closet can become one of the most practical and stylish spaces in your home.
Why a Walk-In Closet Is Worth the Investment
A walk-in closet offers much more than additional storage. It creates a dedicated space where everything has its place, making it easier to organize clothing, accessories, footwear, and personal belongings.
Some of the biggest advantages include:
- Better organization with designated storage areas
- Reduced bedroom clutter
- Easy access to clothes and accessories
- Improved daily convenience
- Enhanced luxury and property value
A professionally planned walk-in closet also creates a cleaner and more relaxing bedroom environment by keeping storage hidden yet easily accessible.
Plan the Layout Around Your Lifestyle
The best closet designs begin with understanding how you use the space every day. Someone with formal business attire will need different storage compared to someone with an extensive casual wardrobe or a large shoe collection.
Before designing your closet, consider:
- How many hanging clothes you own
- The amount of folded clothing
- Storage requirements for shoes and handbags
- Jewelry and watch organization
- Space for seasonal clothing
- Dressing and grooming needs
Planning around your lifestyle ensures the space remains functional for years instead of becoming overcrowded.
Maximize Vertical Storage
One of the biggest advantages of a custom walk-in closet is the ability to utilize the full height of the room. Floor-to-ceiling cabinetry creates significantly more storage without increasing the room’s footprint.
Popular vertical storage ideas include:
- Double hanging rods for shirts and trousers
- Tall shelves for luggage and seasonal storage
- Adjustable shelving units
- Overhead cabinets
- Pull-down wardrobe systems for high storage
Using vertical space effectively keeps frequently used items within reach while storing less-used belongings safely above.
Organize by Function
A well-organized wardrobe saves time every morning. Instead of storing everything together, divide the closet into functional zones.
Consider creating dedicated sections for:
- Everyday clothing
- Formal wear
- Casual outfits
- Shoes
- Handbags
- Jewelry
- Watches
- Accessories
- Seasonal clothing
This simple approach keeps the wardrobe tidy and makes finding items much easier.
Choose Premium Materials
Quality materials determine both the appearance and durability of your walk-in closet. Since wardrobes are used daily, investing in premium finishes ensures they continue looking beautiful for many years.
Popular material choices include:
- High-quality plywood
- Engineered wood
- Natural wood veneer
- Matte laminates
- Glass shutters
- Leather-finished drawers
- Premium edge banding
- Soft-close hardware
Strong cabinetry and quality fittings also reduce maintenance while improving the overall user experience.
Add Smart Lighting
Lighting plays a major role in wardrobe functionality. A poorly lit closet makes it difficult to choose clothing and can make even premium finishes look dull.
Layered lighting creates both convenience and luxury.
Good options include:
- LED strip lights inside shelves
- Motion sensor wardrobe lights
- Recessed ceiling lighting
- Backlit mirrors
- Glass shelf lighting
- Warm ambient lighting
Natural white lighting also helps display the true colors of clothing, making outfit selection easier.
Include a Dressing Area
If space allows, transform your walk-in closet into a complete dressing room. A comfortable seating area and a full-length mirror make the space more practical while adding a boutique-style experience.
Useful additions include:
- Vanity counter
- Makeup station
- Ottoman seating
- Full-length mirror
- Pull-out ironing board
- Hidden laundry basket
These thoughtful details improve comfort and create a luxurious daily routine.
Select the Right Closet Layout
Every home has different space requirements, so choosing the right configuration is essential.
U-Shaped Walk-In Closet
Ideal for larger bedrooms, this layout surrounds you with storage on three sides, offering maximum organization and accessibility.
L-Shaped Walk-In Closet
Perfect for medium-sized rooms, this design balances storage capacity with open movement.
Straight Walk-In Closet
Suitable for compact homes, a single-wall layout provides organized storage without occupying excessive space.
Island Walk-In Closet
Luxury villas often include a central island featuring drawers for jewelry, accessories, watches, or folded clothing. Besides adding storage, it creates an elegant focal point.
Customize Storage for Accessories
Modern wardrobes are designed to store more than clothing. Dedicated storage solutions help protect valuable accessories while keeping everything organized.
Popular custom features include:
- Velvet-lined jewelry drawers
- Watch organizers
- Shoe racks
- Handbag display shelves
- Tie and belt pull-outs
- Scarf organizers
- Hidden safes
- Document drawers
These additions make the wardrobe feel personalized and highly functional.
Keep the Design Timeless
Trendy wardrobe colors and finishes may look attractive today but can quickly feel outdated. A timeless design ensures your investment continues looking elegant for years.
Choose:
- Neutral color palettes
- Natural wood textures
- Minimal hardware
- Clean lines
- Matte finishes
- Simple cabinetry profiles
You can always refresh the space later with decorative accessories, lighting, or mirrors without replacing the entire wardrobe.
Blend the Closet with the Bedroom
Your walk-in closet should feel like a natural extension of the bedroom rather than a separate room. Matching colors, flooring, and materials create visual harmony throughout the space.
Maintain consistency by coordinating:
- Flooring
- Wall colors
- Cabinet finishes
- Hardware
- Lighting fixtures
- Interior design style
A cohesive design gives the entire bedroom suite a premium, well-planned appearance.
Why Professional Design Makes a Difference
Designing a walk-in closet involves much more than installing shelves. Proper planning includes ergonomics, storage calculations, lighting design, ventilation, material selection, and long-term usability.
Experienced interior designers help homeowners:
- Optimize available space
- Improve storage efficiency
- Select durable materials
- Design functional layouts
- Integrate lighting effectively
- Create wardrobes tailored to their lifestyle
Professional planning also prevents costly mistakes and ensures the wardrobe remains practical as your storage needs evolve.
Conclusion
A thoughtfully designed walk-in closet adds comfort, organization, and elegance to your home. By focusing on efficient layouts, premium materials, smart lighting, and personalized storage, you can create a wardrobe that supports your daily routine while enhancing your bedroom’s overall appeal.
Whether you’re designing a luxury villa or upgrading a premium apartment, investing in a custom walk-in closet is a practical decision that combines style with functionality. With expert planning and quality craftsmanship, your wardrobe can become a beautifully organized space that you’ll enjoy using every day.